- 3
- 3
- 309.0 m2
Monthly Costs
Monthly Bond Repayment ZAR .
Calculated over years at % with no deposit. Change Assumptions
Affordability Calculator | Bond Costs Calculator | Bond Repayment Calculator | Apply for a BondBond Calculator

Disclaimer: The estimates contained on this webpage are provided for general information purposes and should be used as a guide only. While every effort is made to ensure the accuracy of the calculator, RE/MAX of Southern Africa cannot be held liable for any loss or damage arising directly or indirectly from the use of this calculator, including any incorrect information generated by this calculator, and/or arising pursuant to your reliance on such information.
Mun. Rates & Taxes: ZAR 976.00
Property description
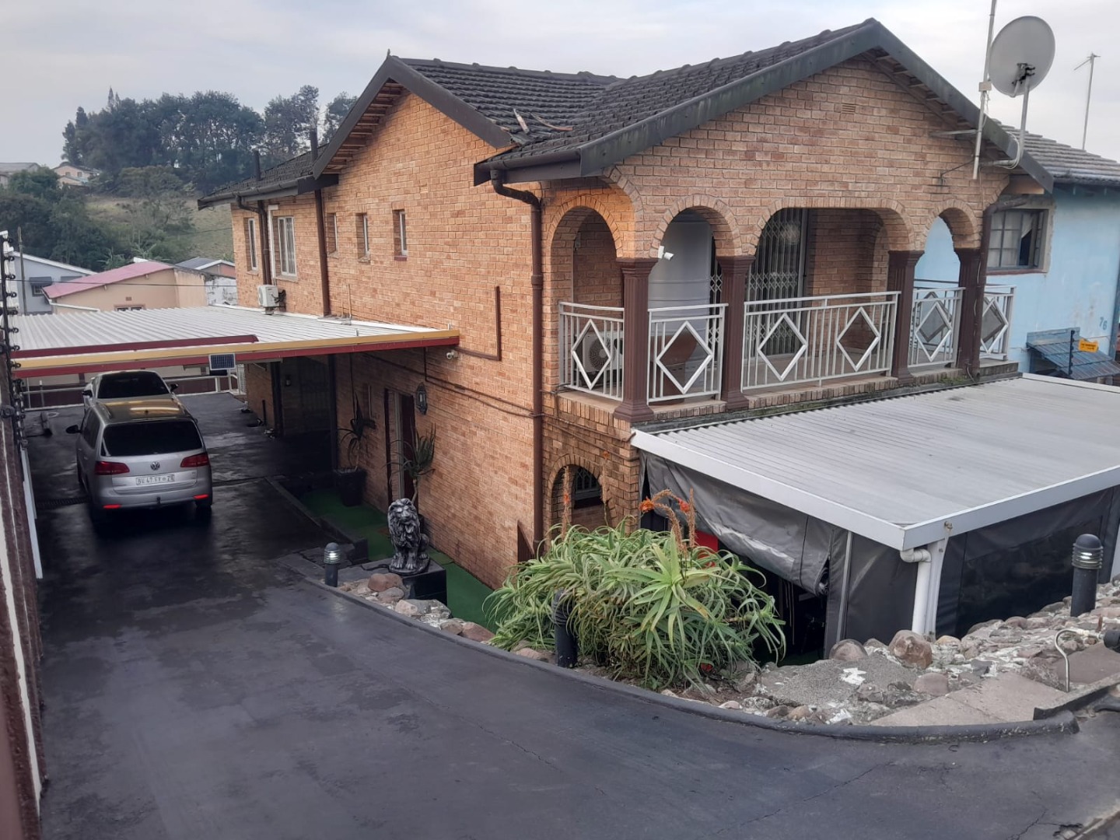
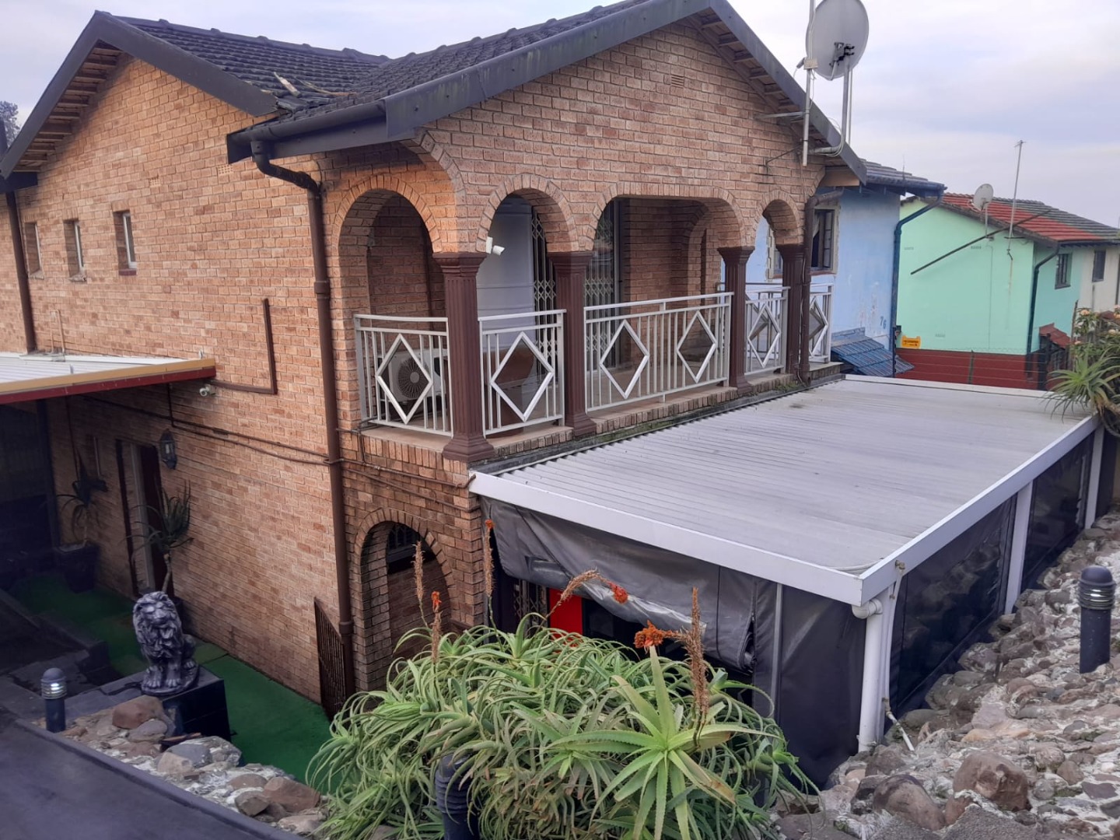
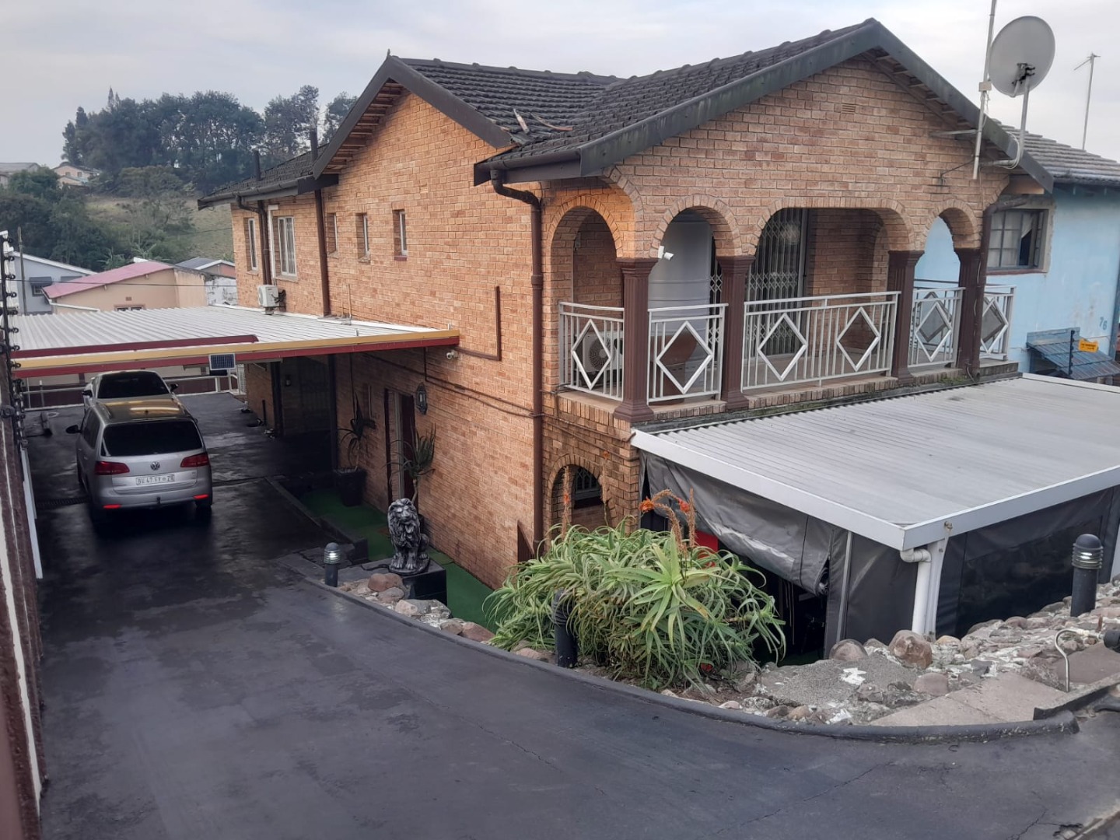
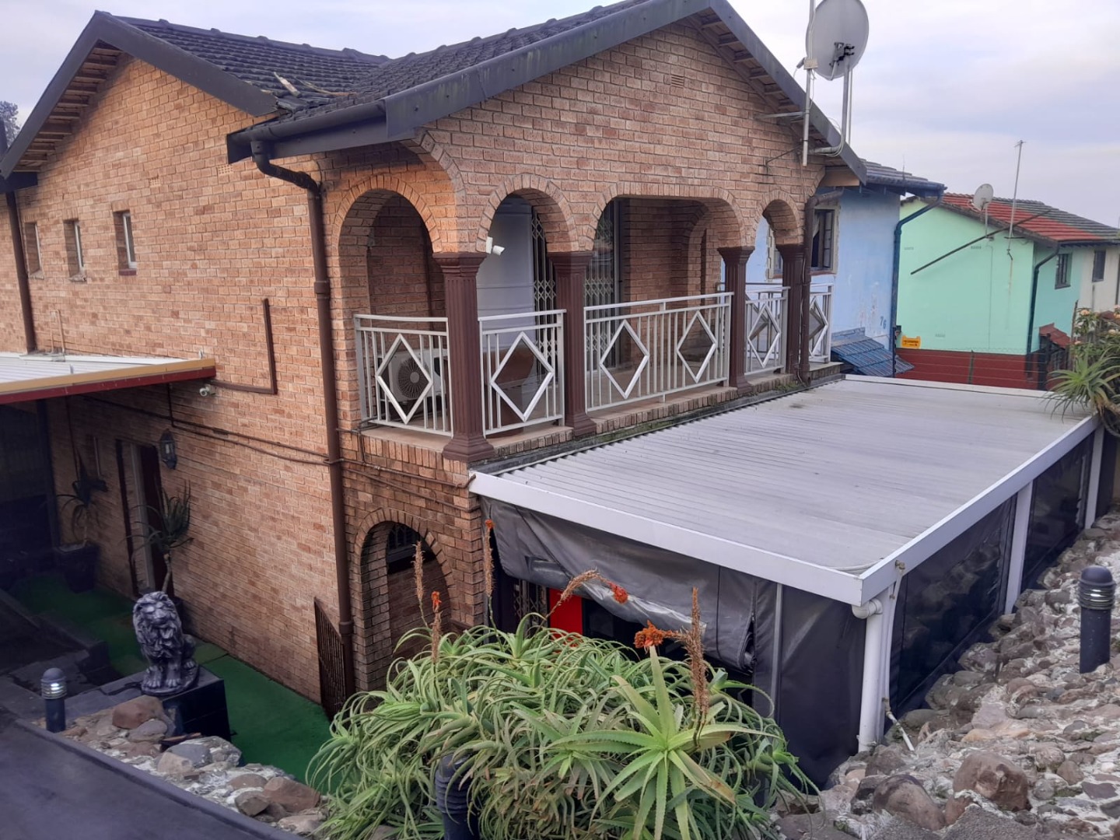
Immaculate 3-Bedroom Double-Storey Semi-Detached Home - Move-In Ready!
This exceptionally well-maintained double-storey semi-detached home in the heart of Risecliff
offers the perfect blend of comfort, security and convenience. Lovingly
cared for by its current owners, this move-in-ready property is a rare find and
ideal for families seeking space and value.
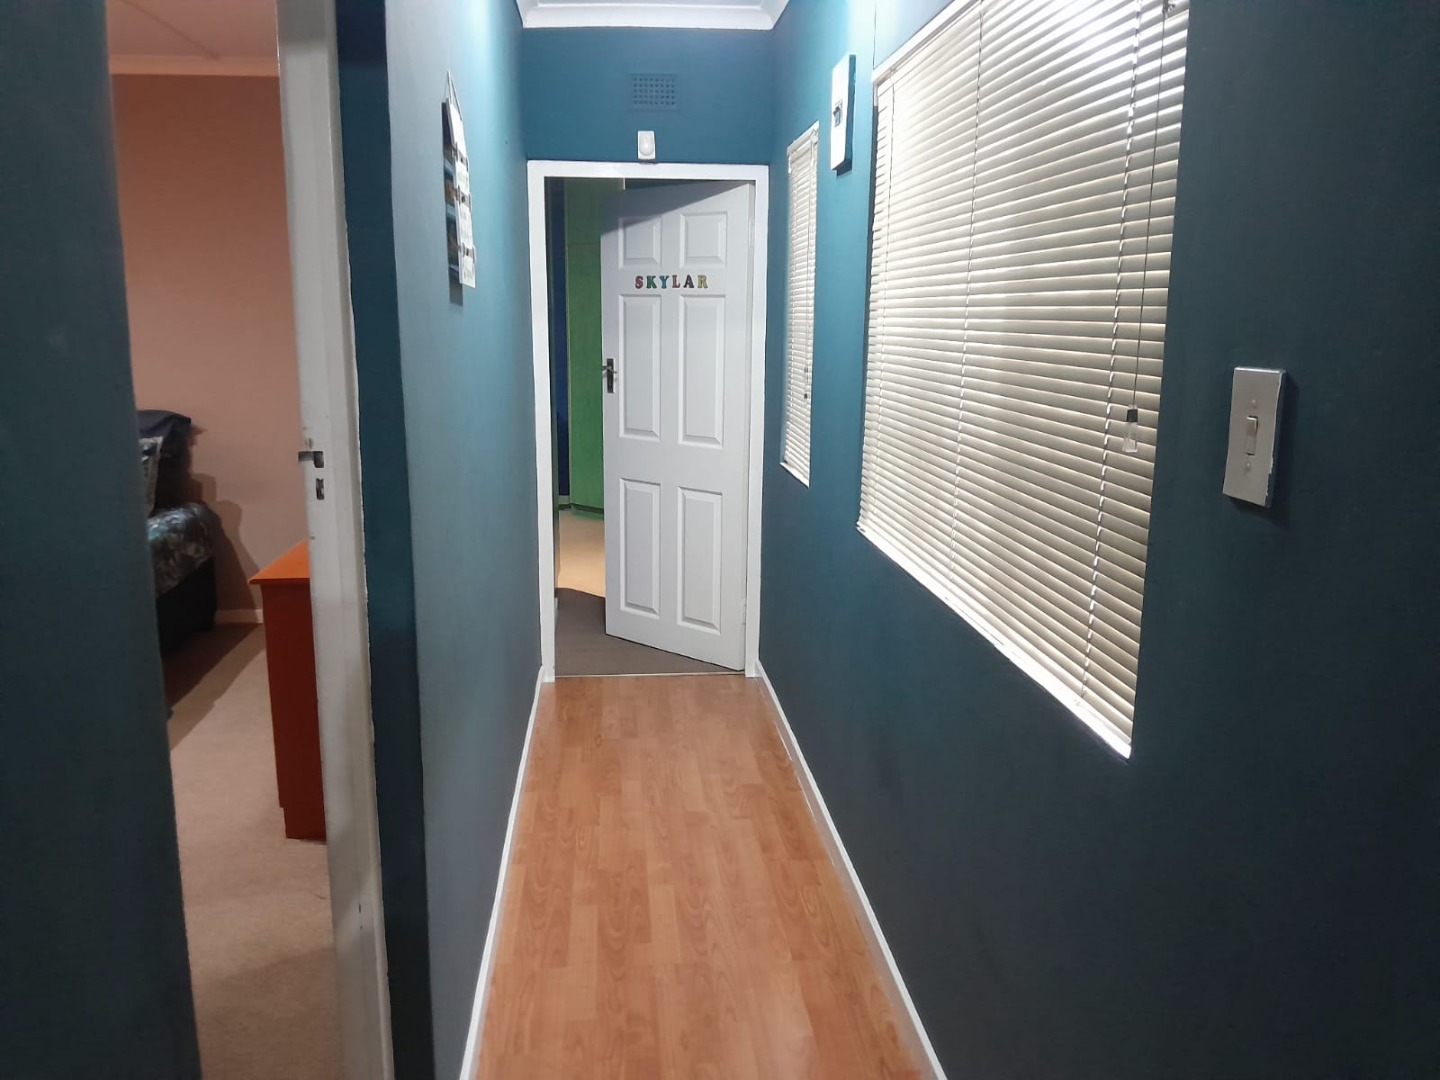
Upstairs
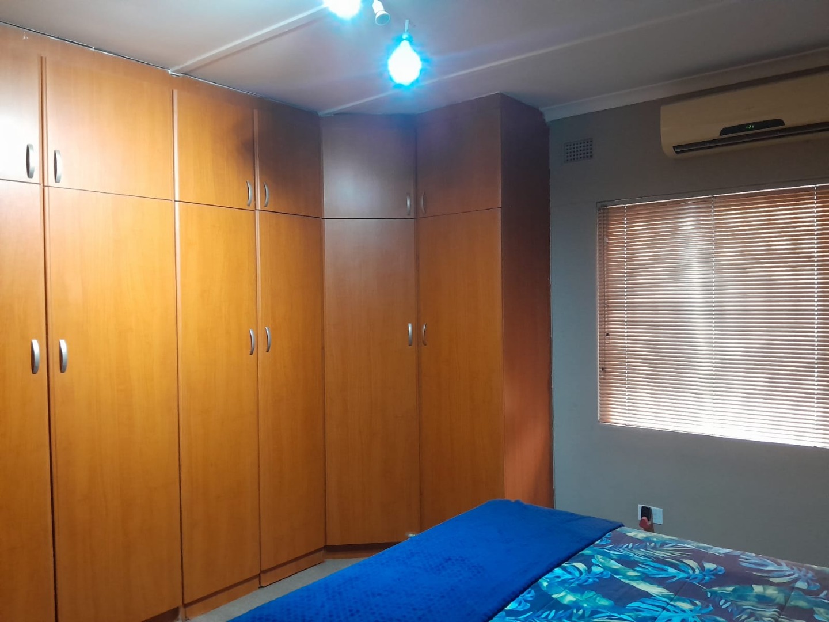
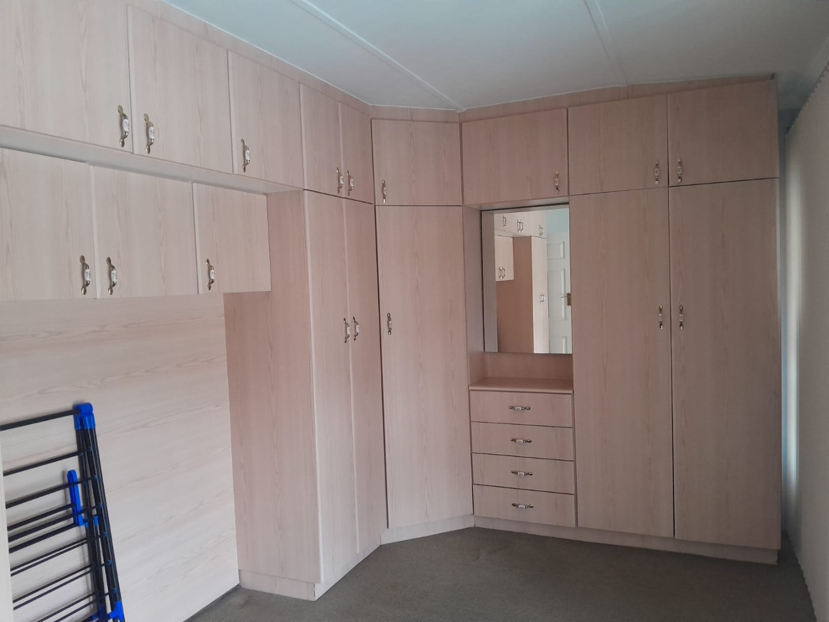
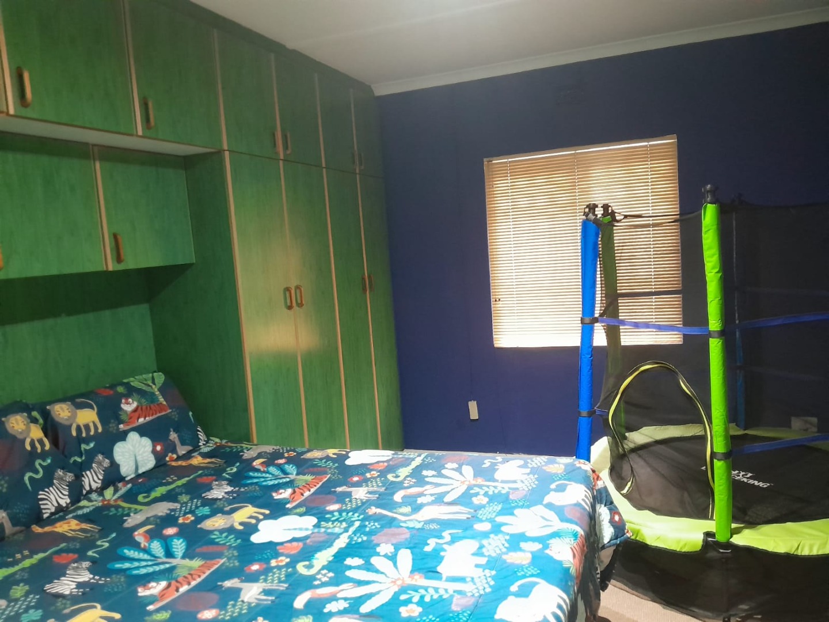
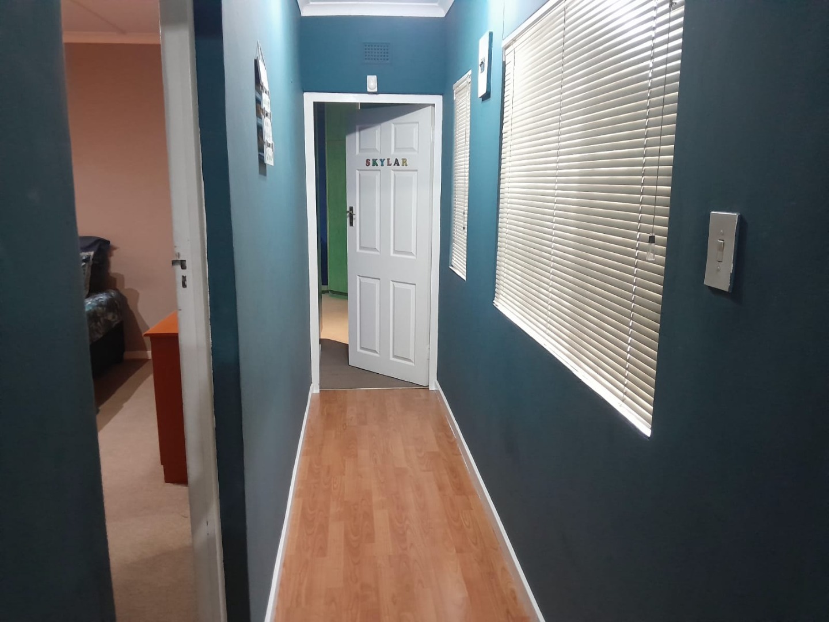
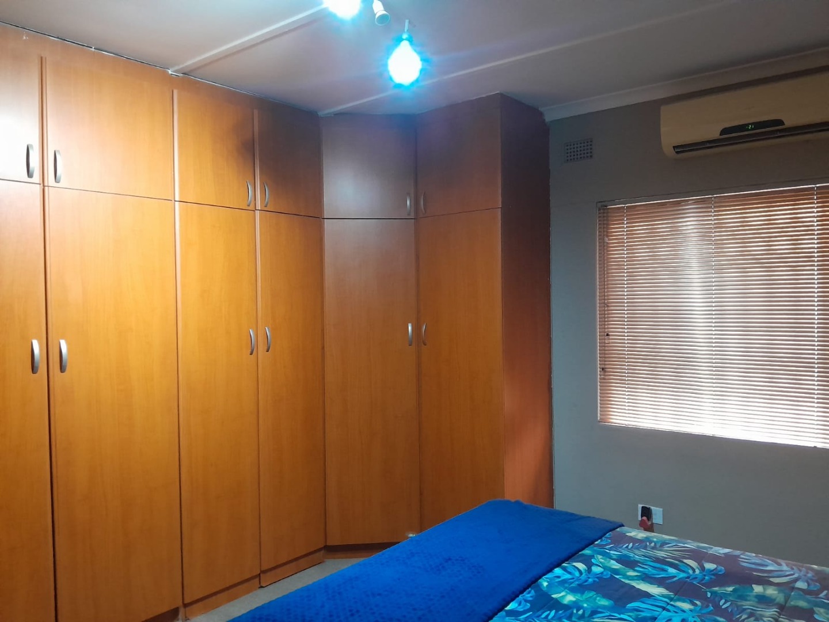
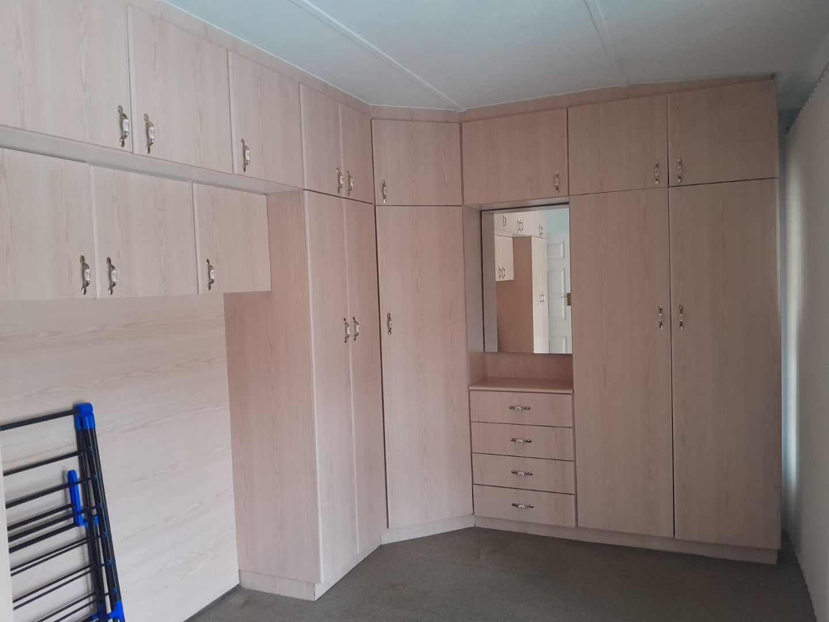
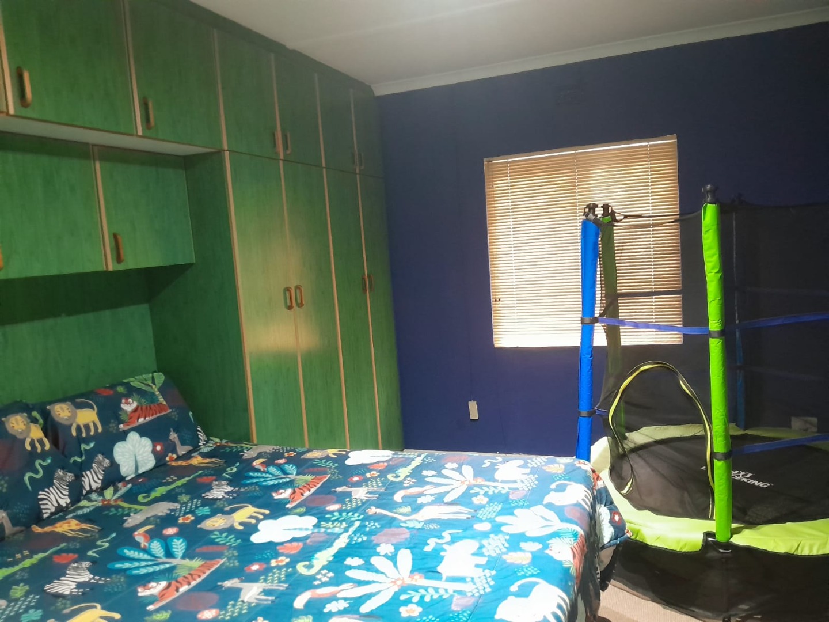
- 3 spacious bedrooms, all
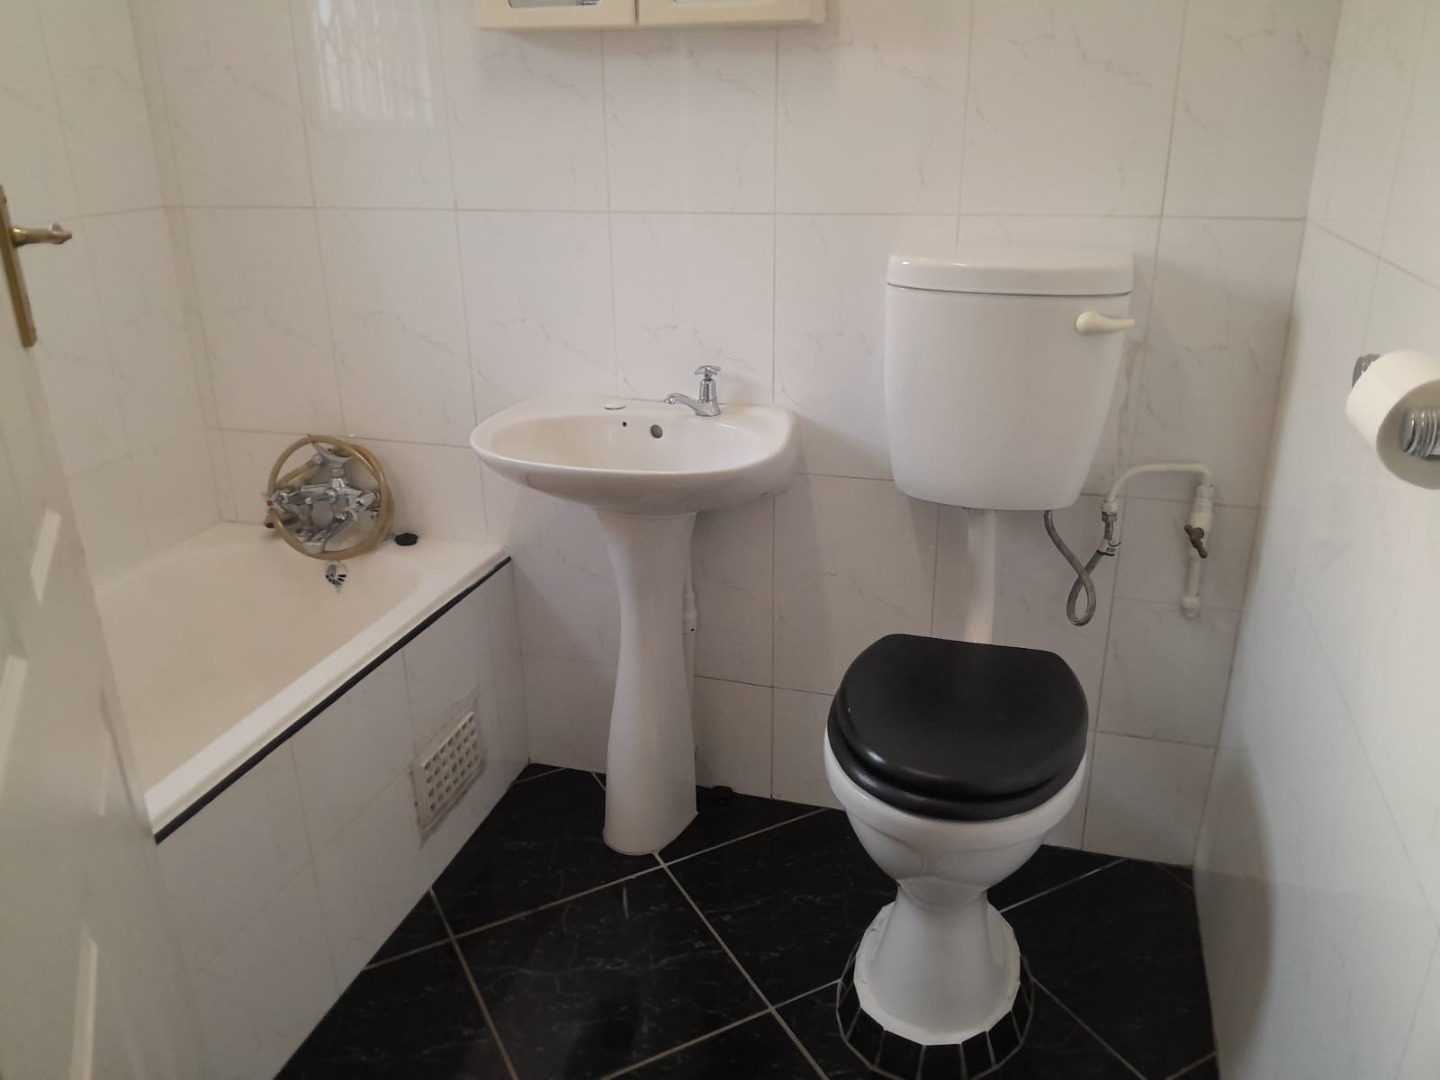
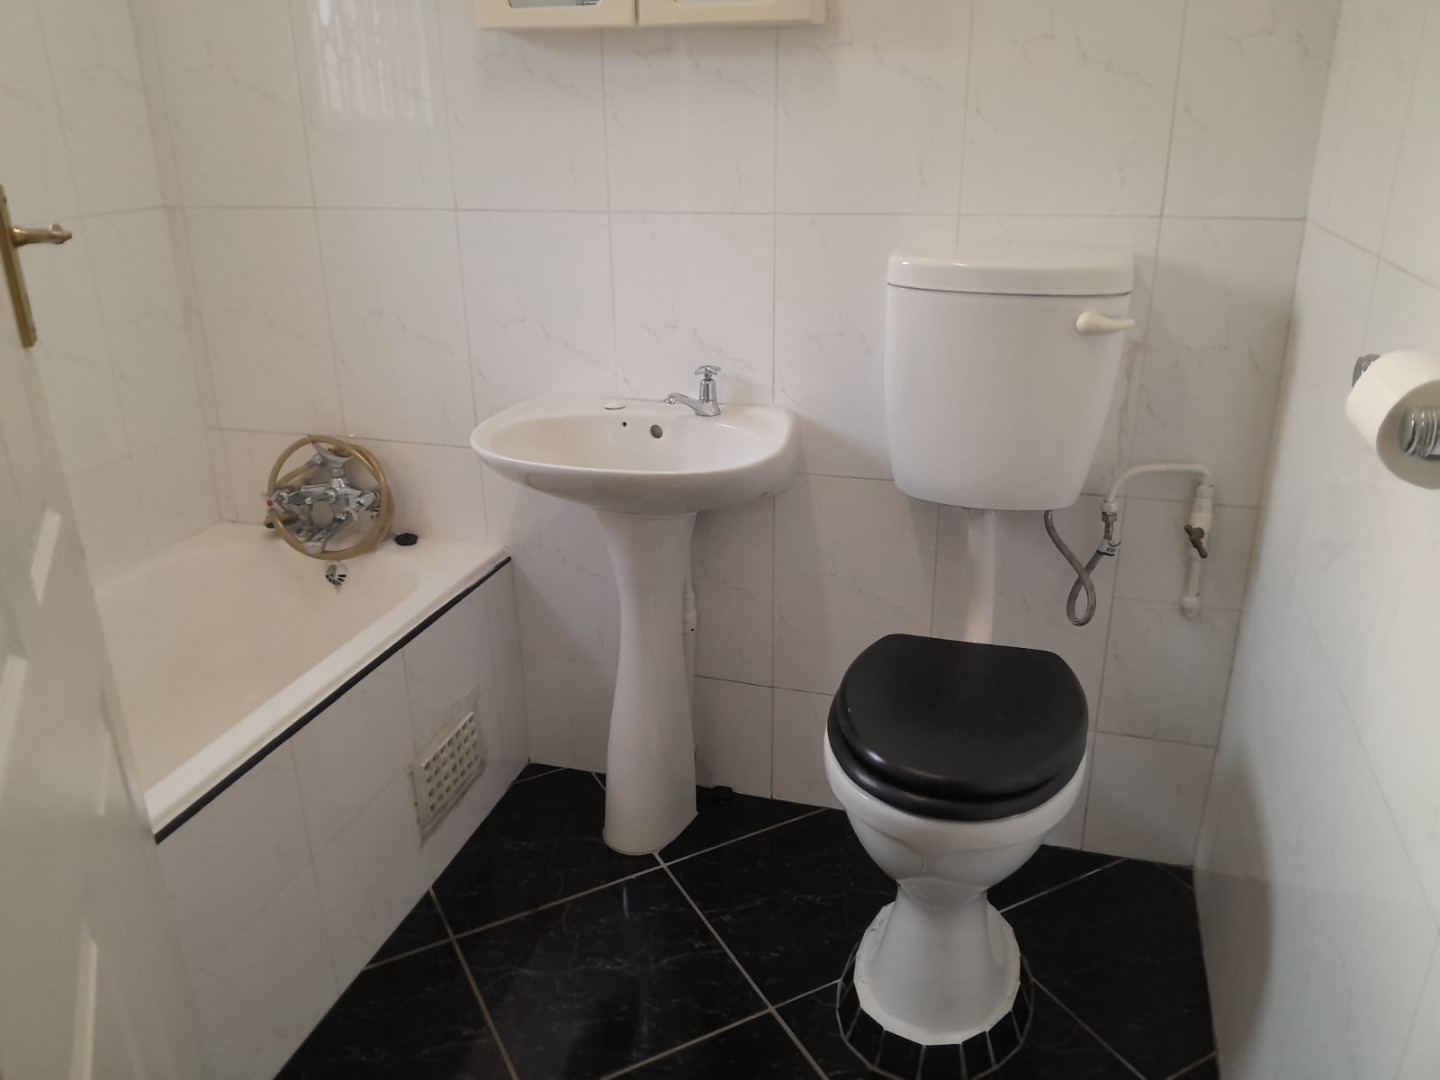
fitted with built-in cupboards. - Main bedroom with a private
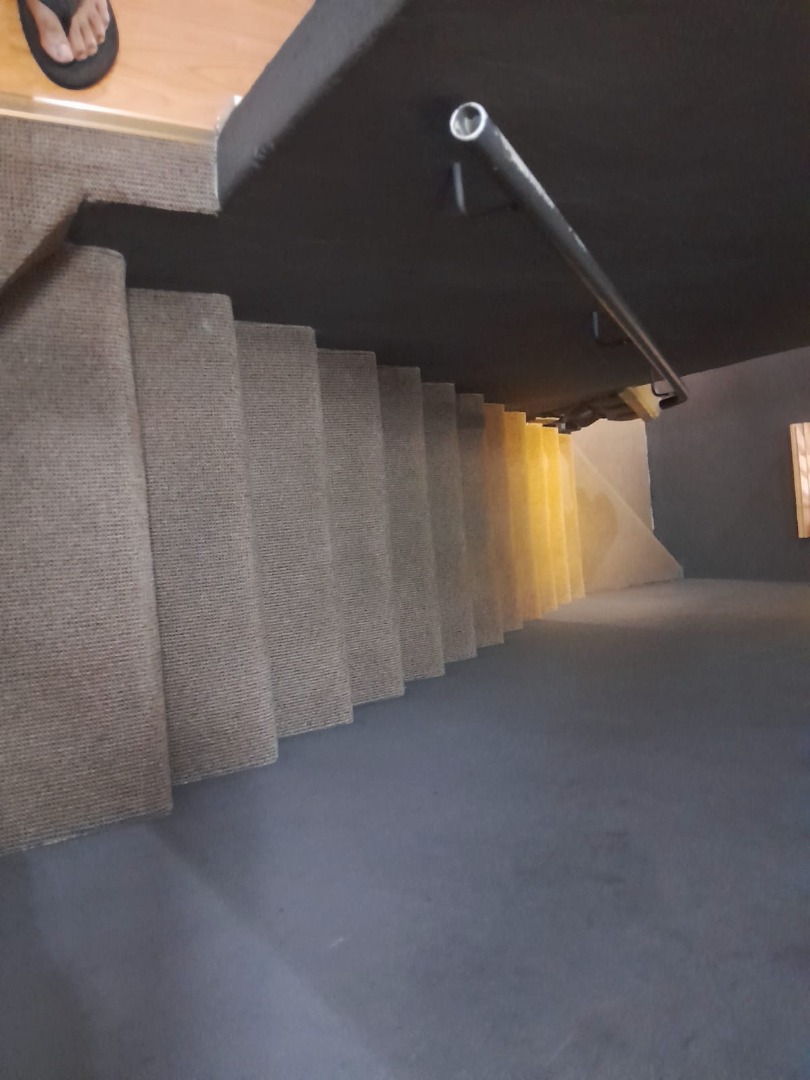
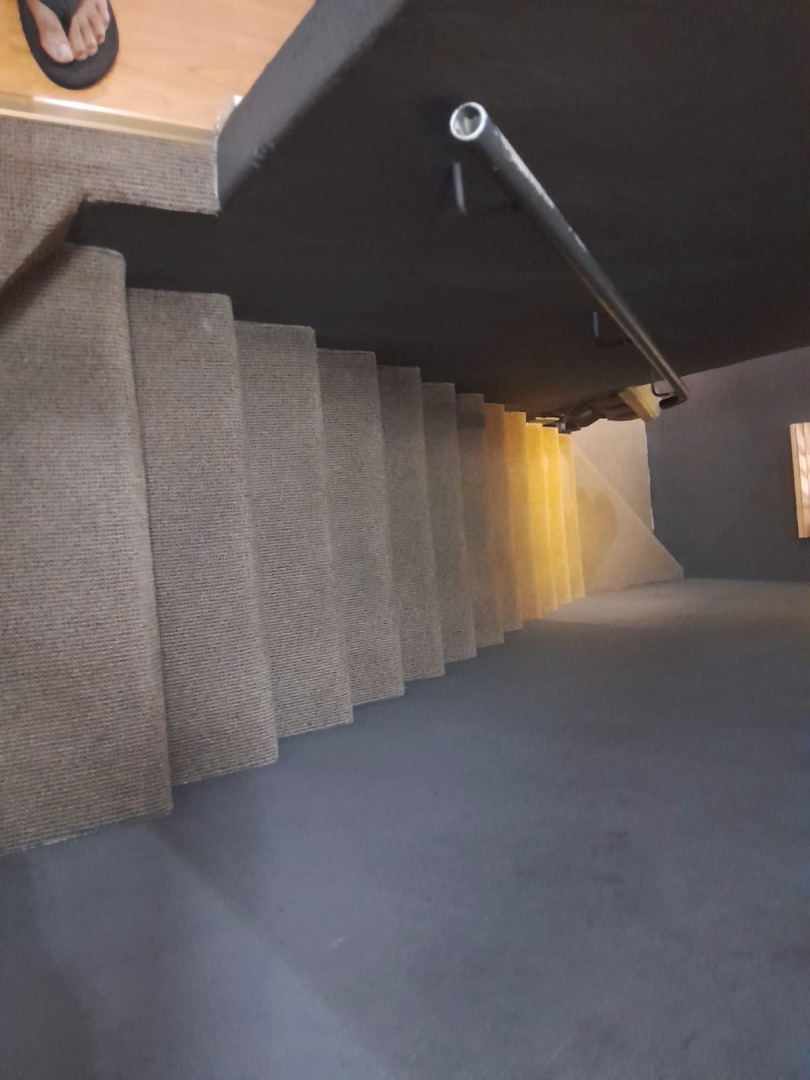
en-suite bathroom. - All bedrooms are fully
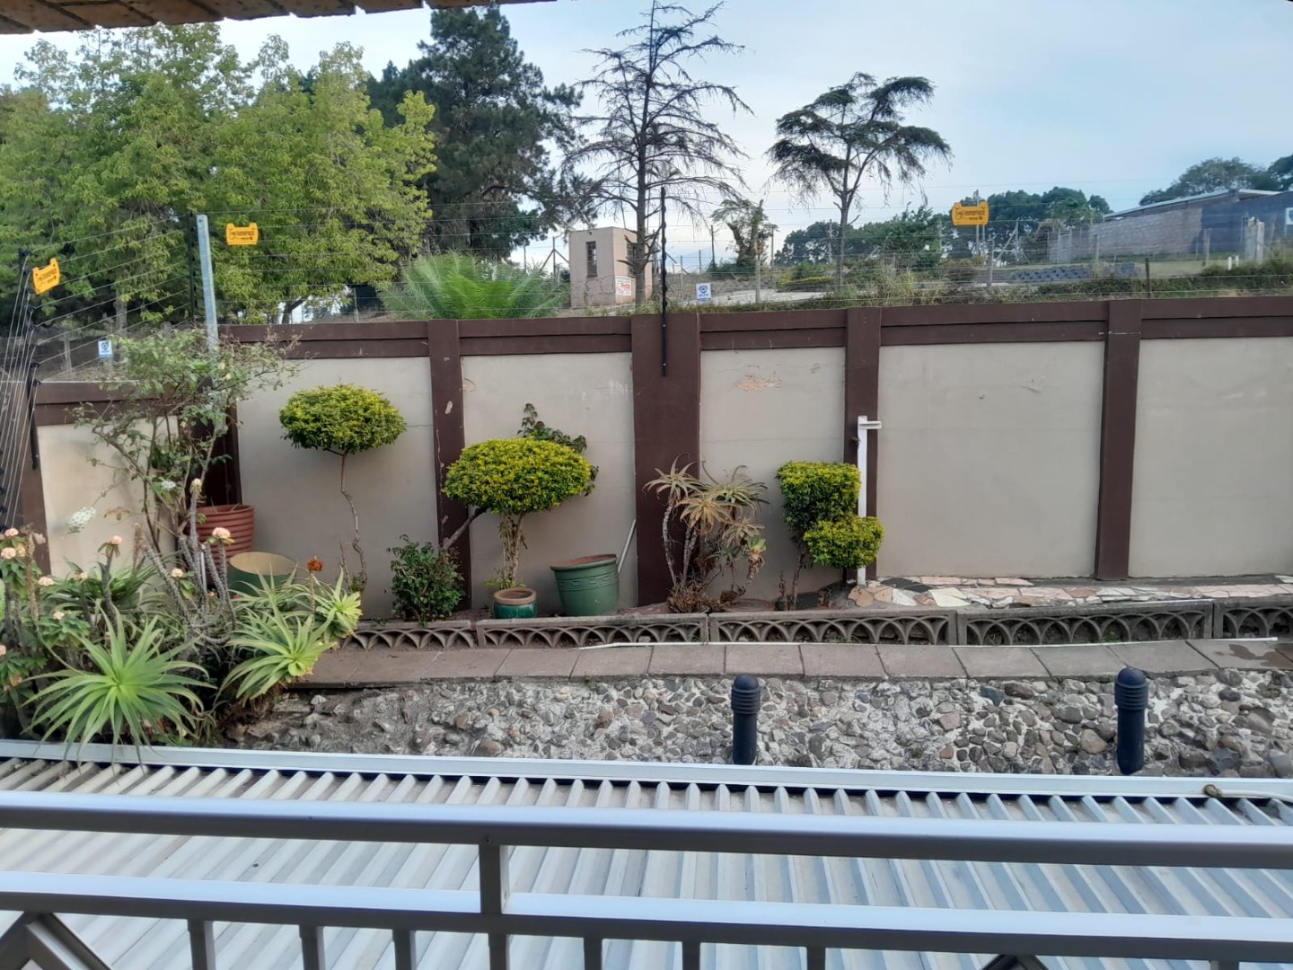
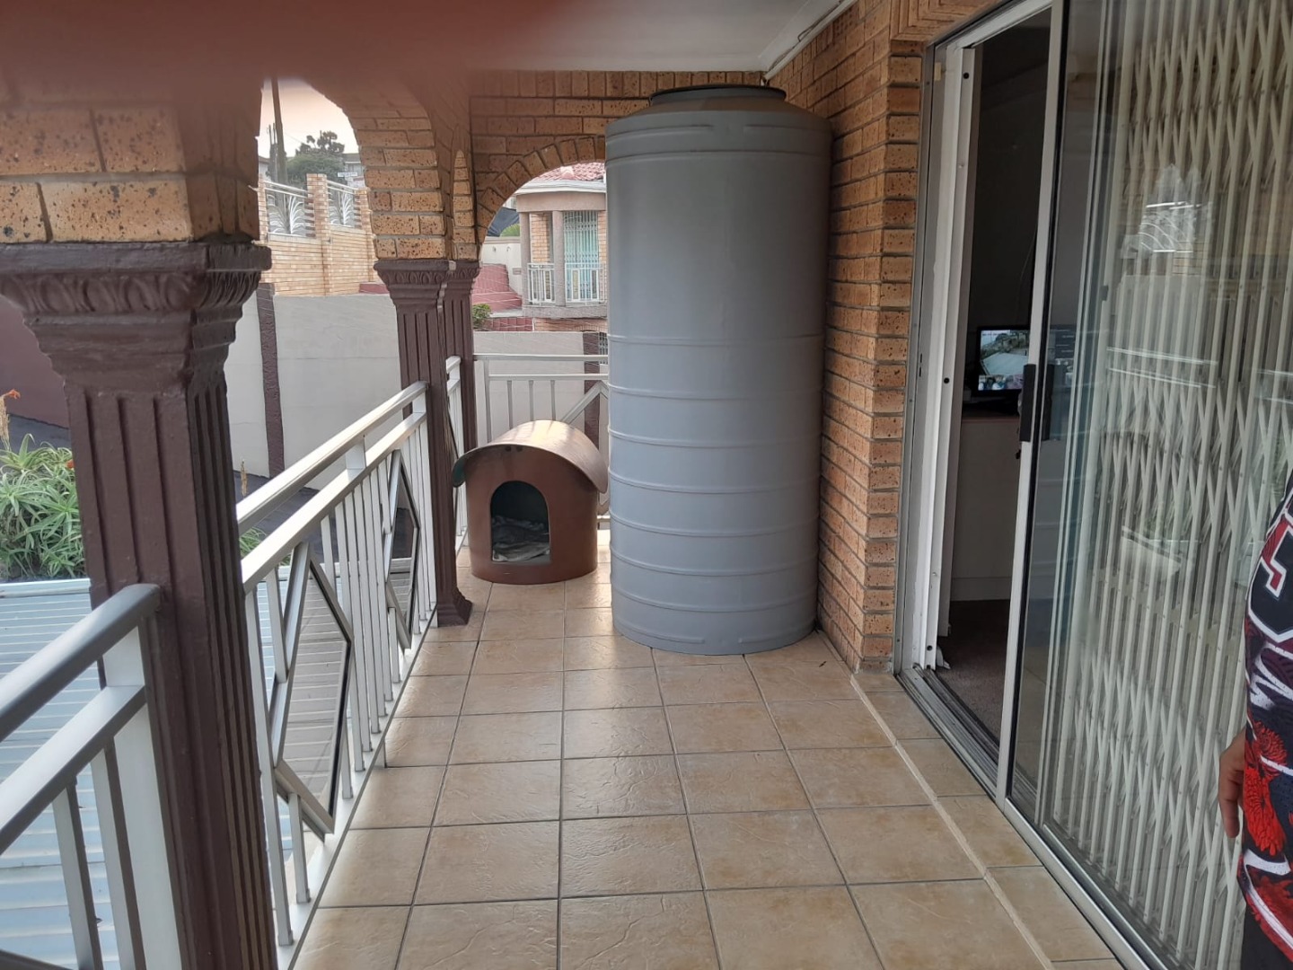
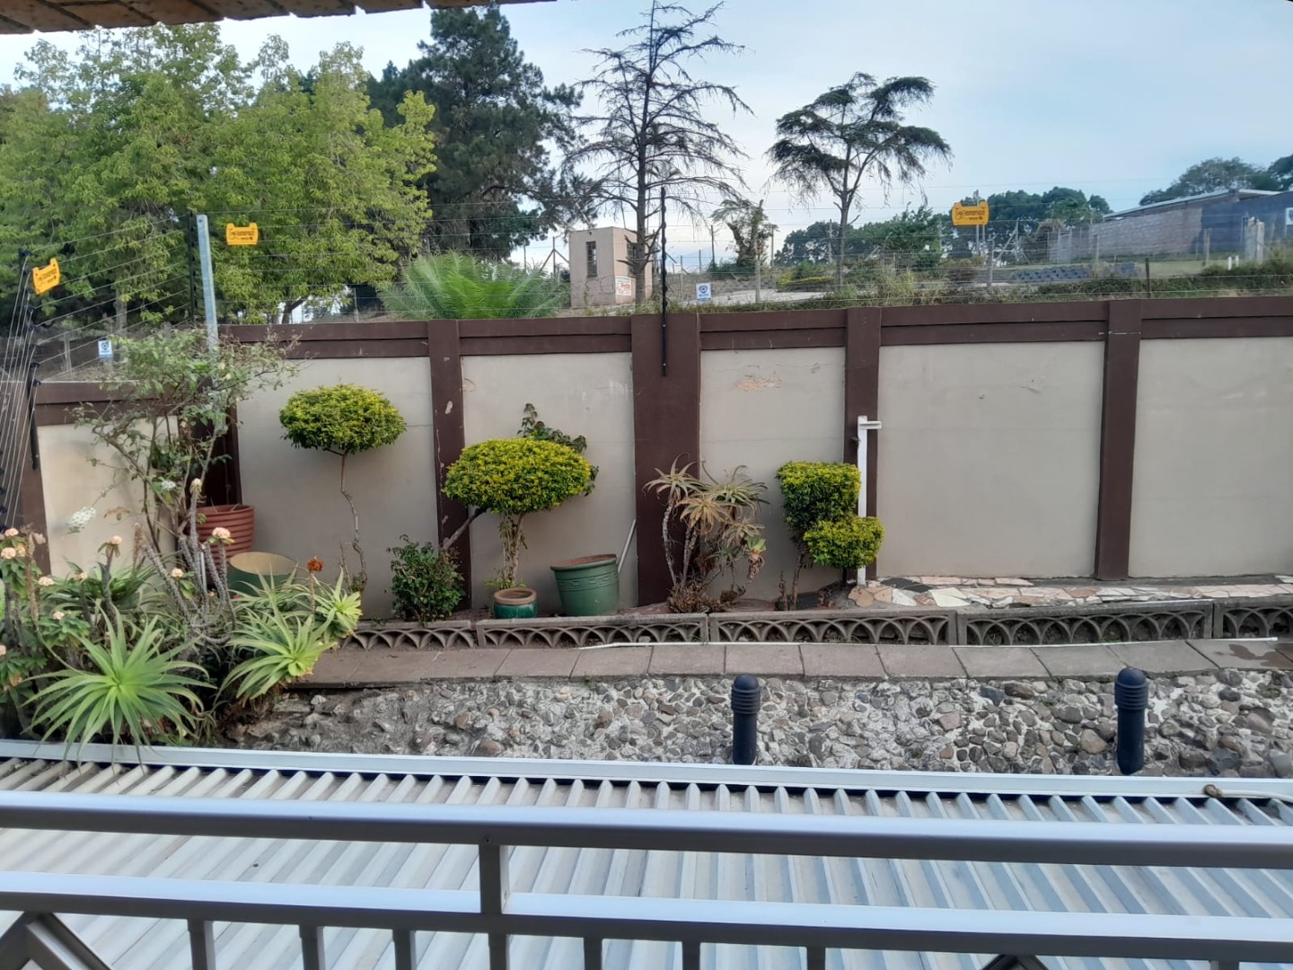
carpeted for added comfort. - One bedroom opens onto a
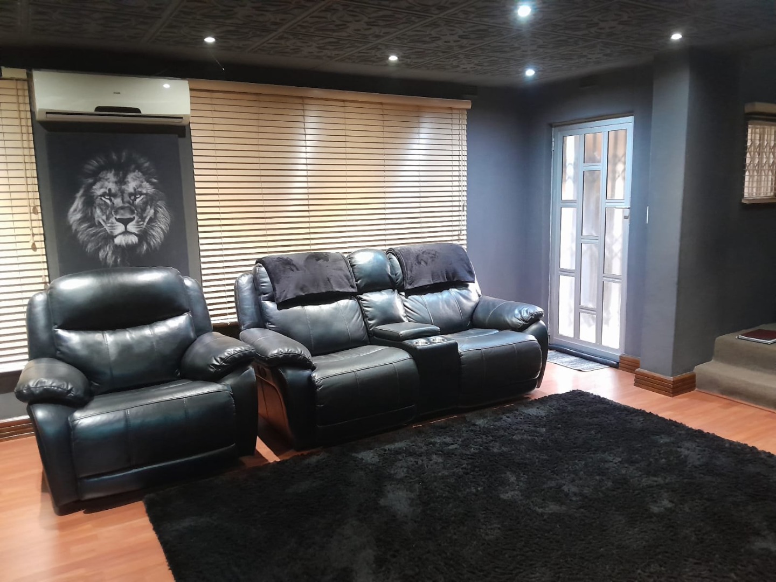
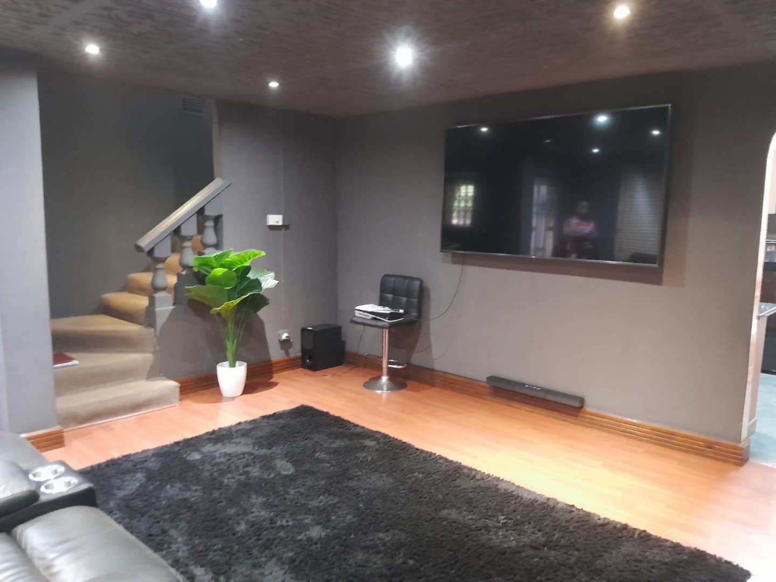
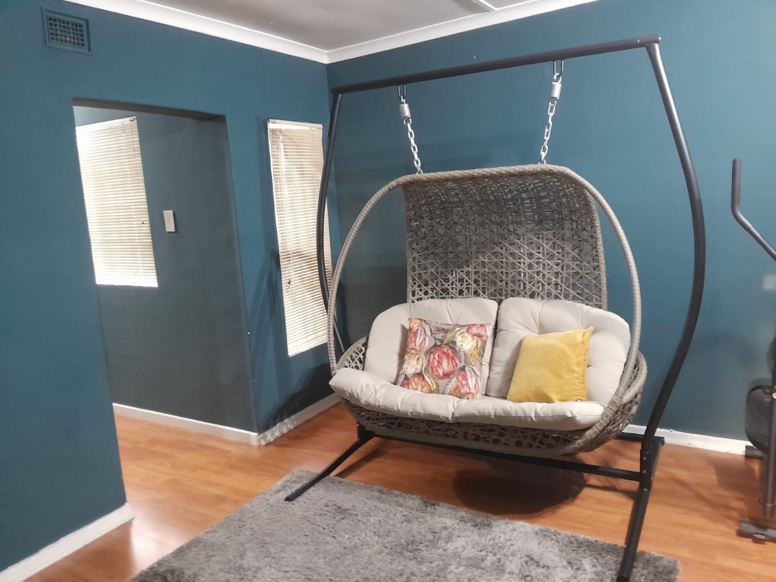
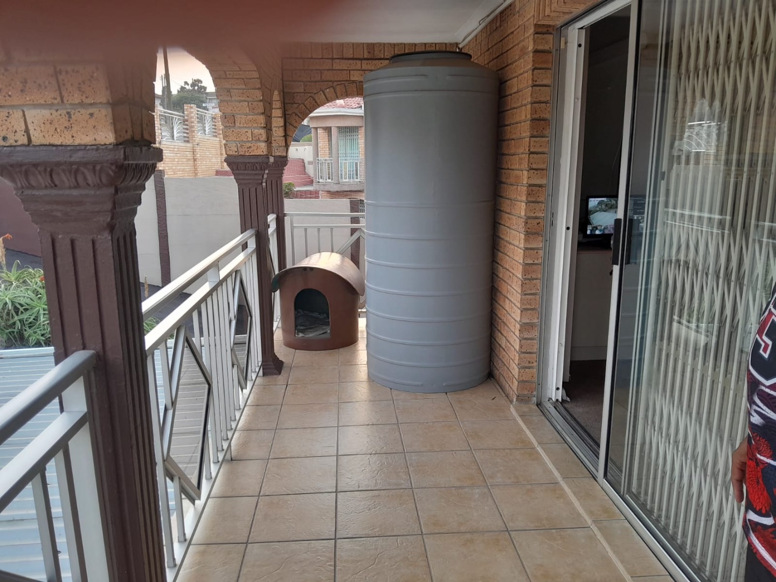
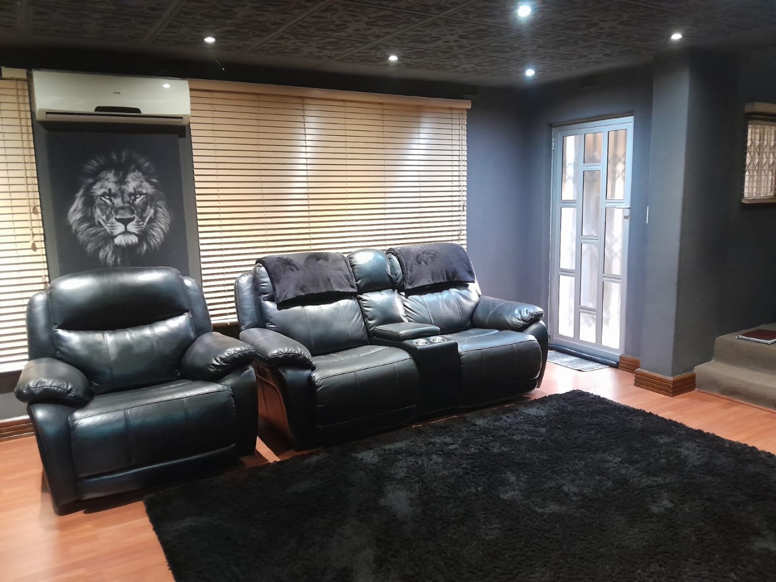
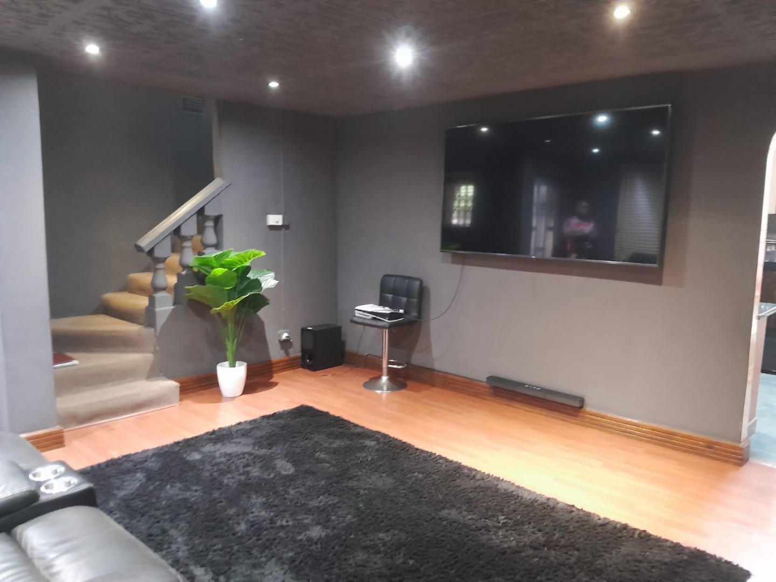
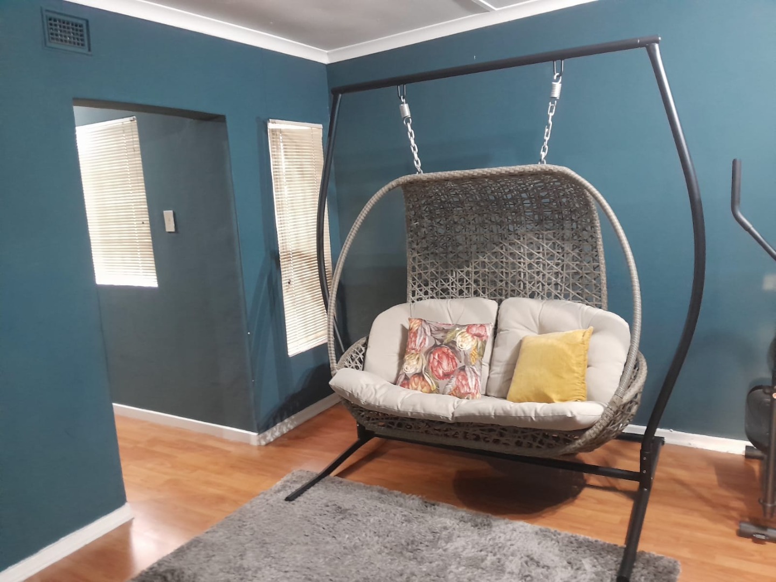
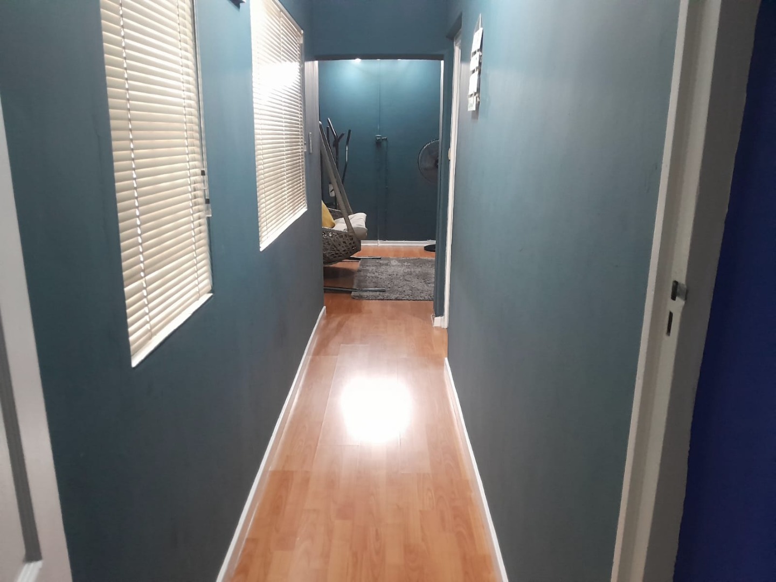
private balcony featuring a 1000-litre JoJo tank. - Additional TV room or second
lounge, ideal as a family entertainment area, home office or children's
playroom.
Downstairs
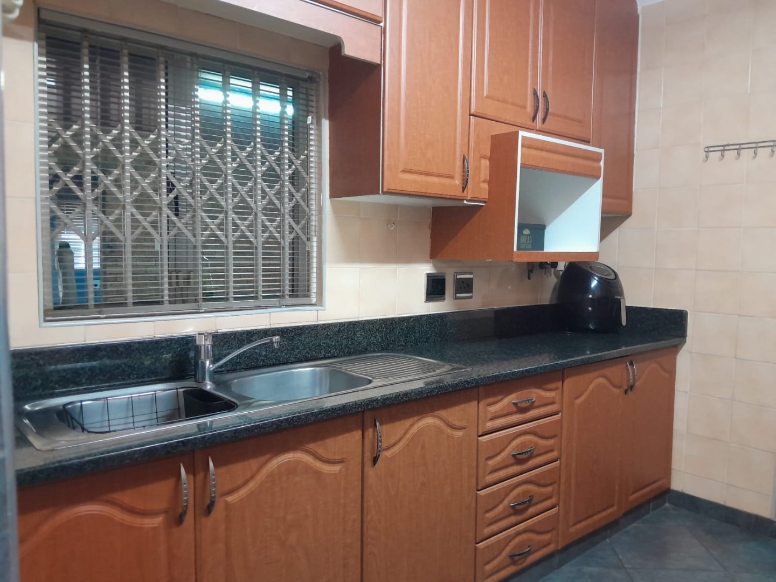
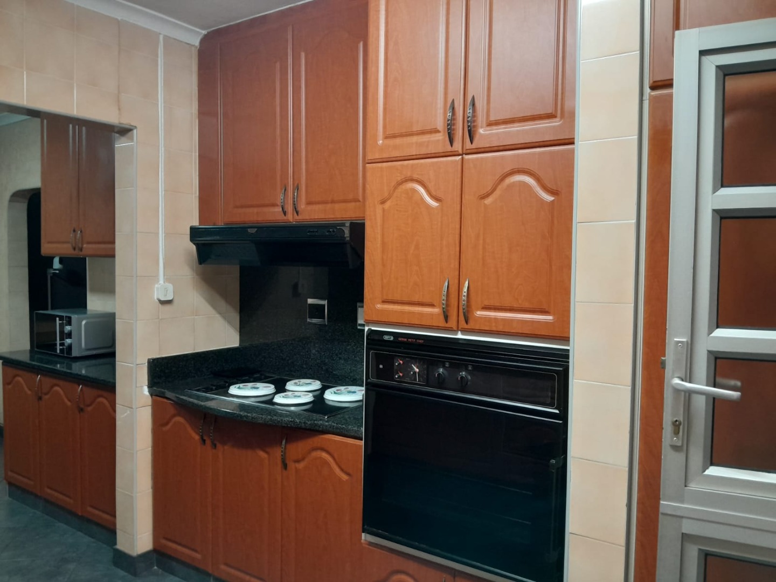
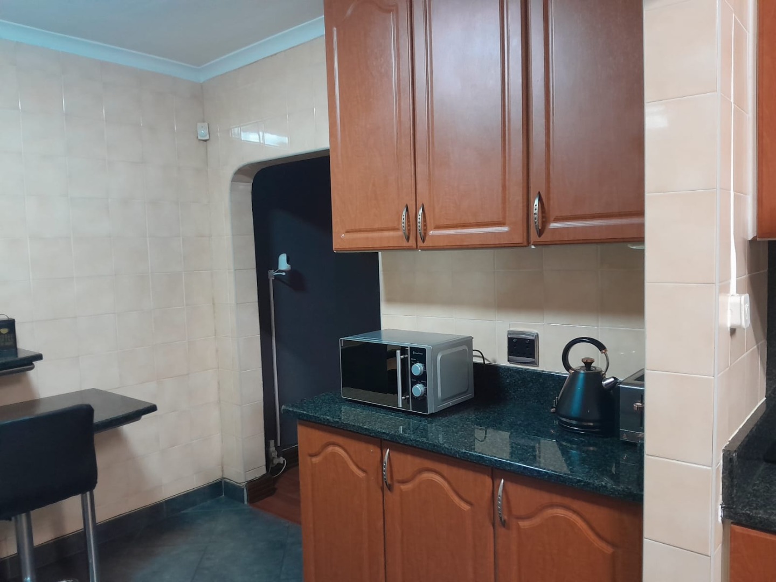
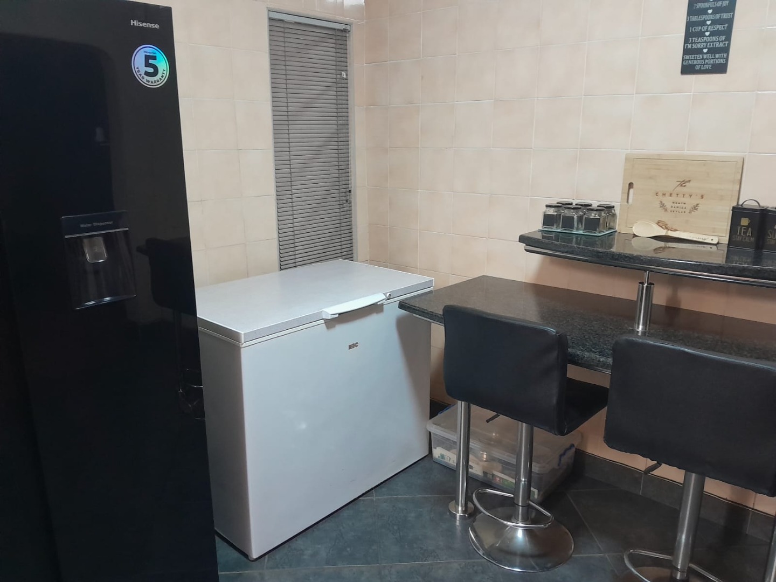
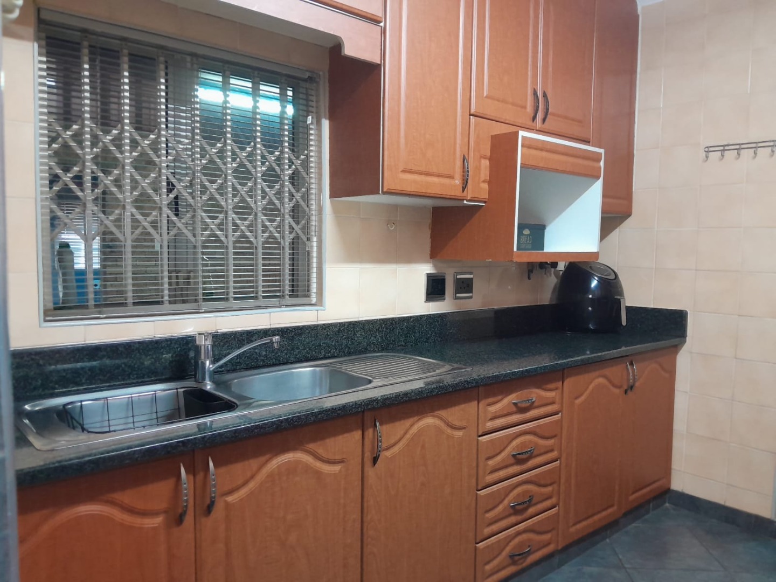
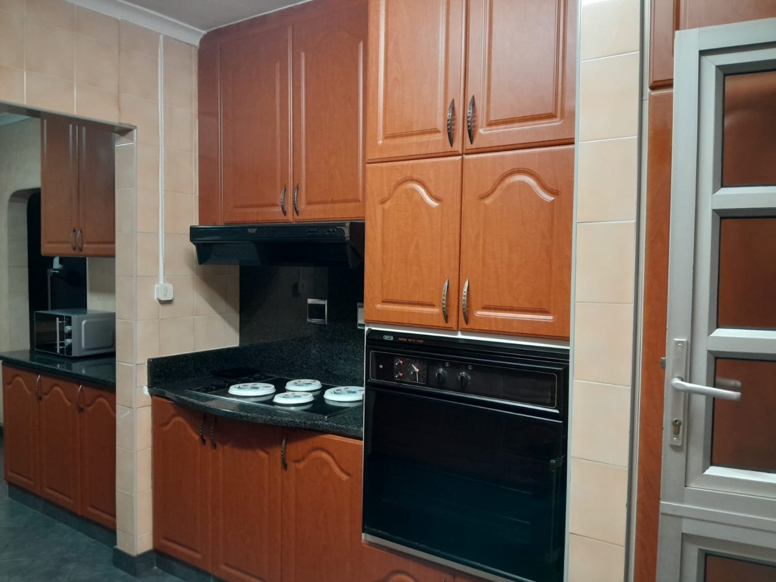
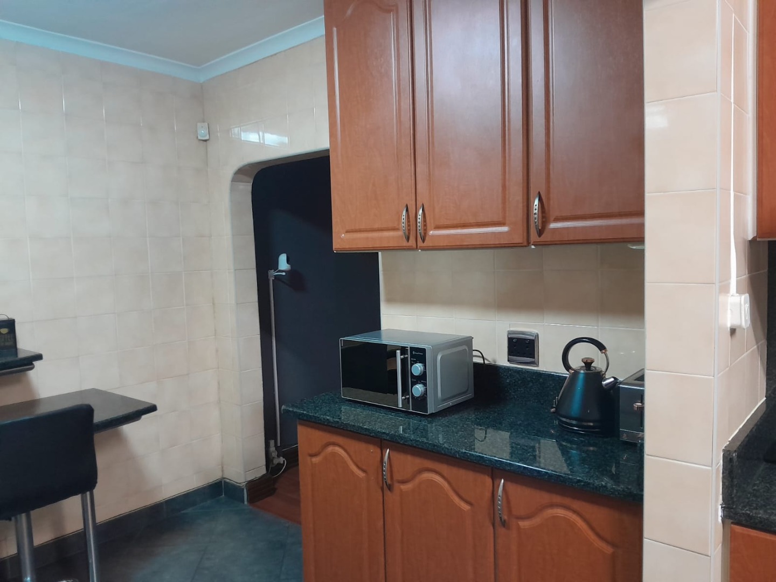
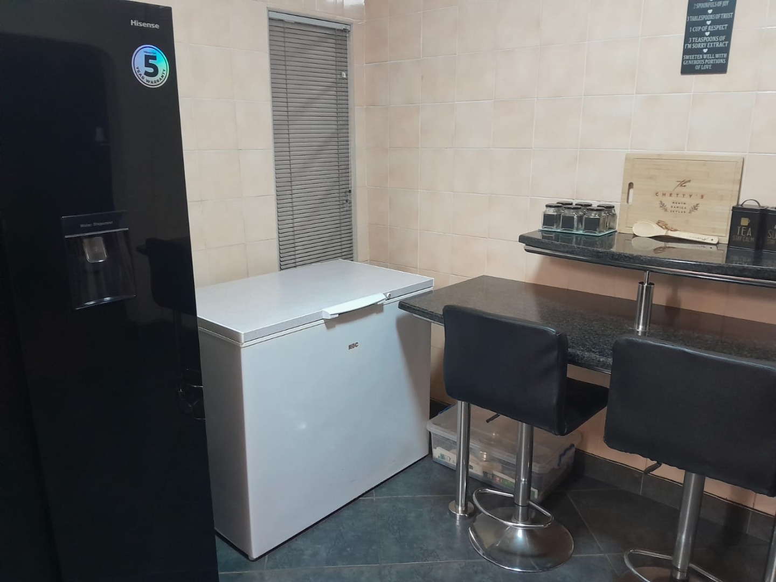
- Modern, fully fitted kitchen
with ample built-in cupboards. - Spacious open-plan lounge
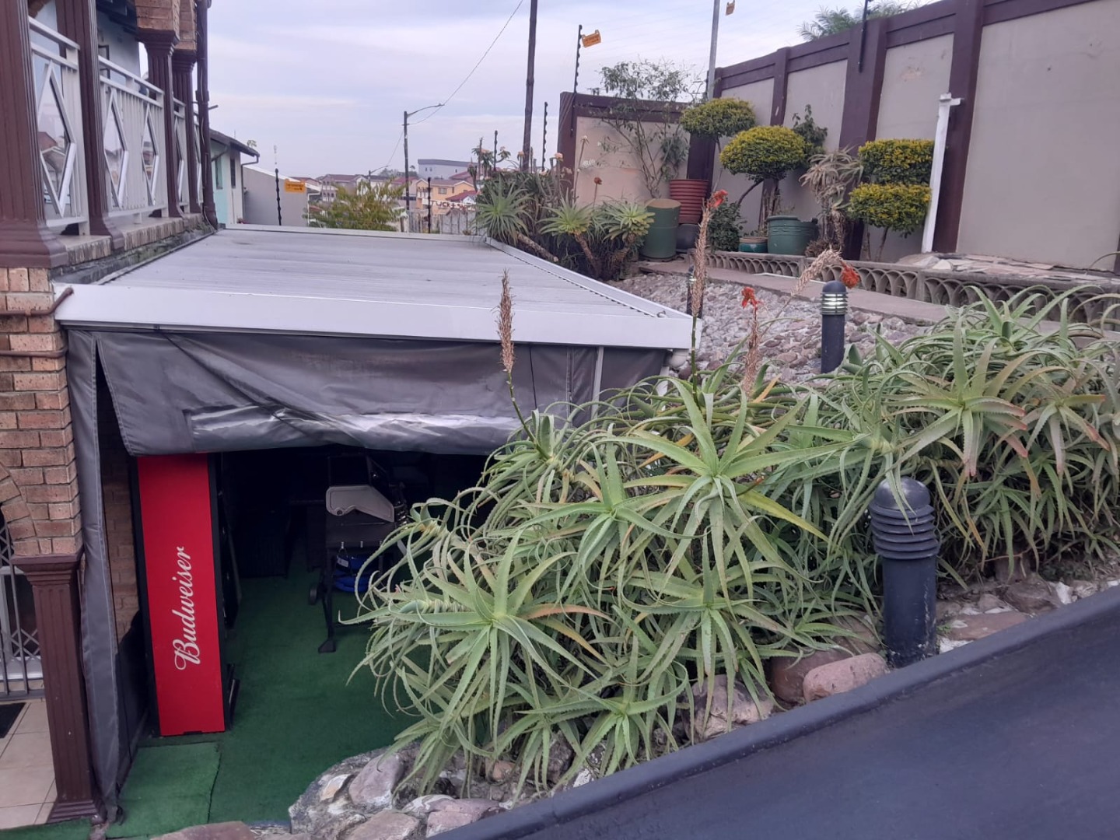
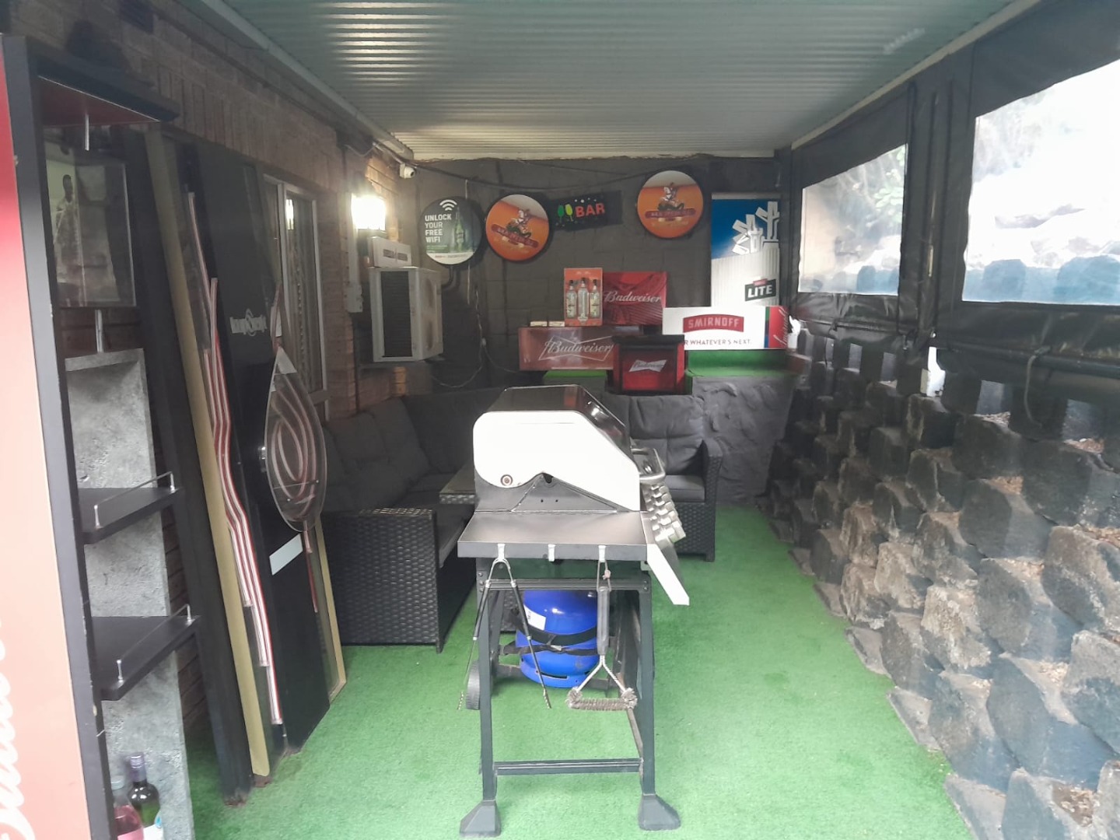
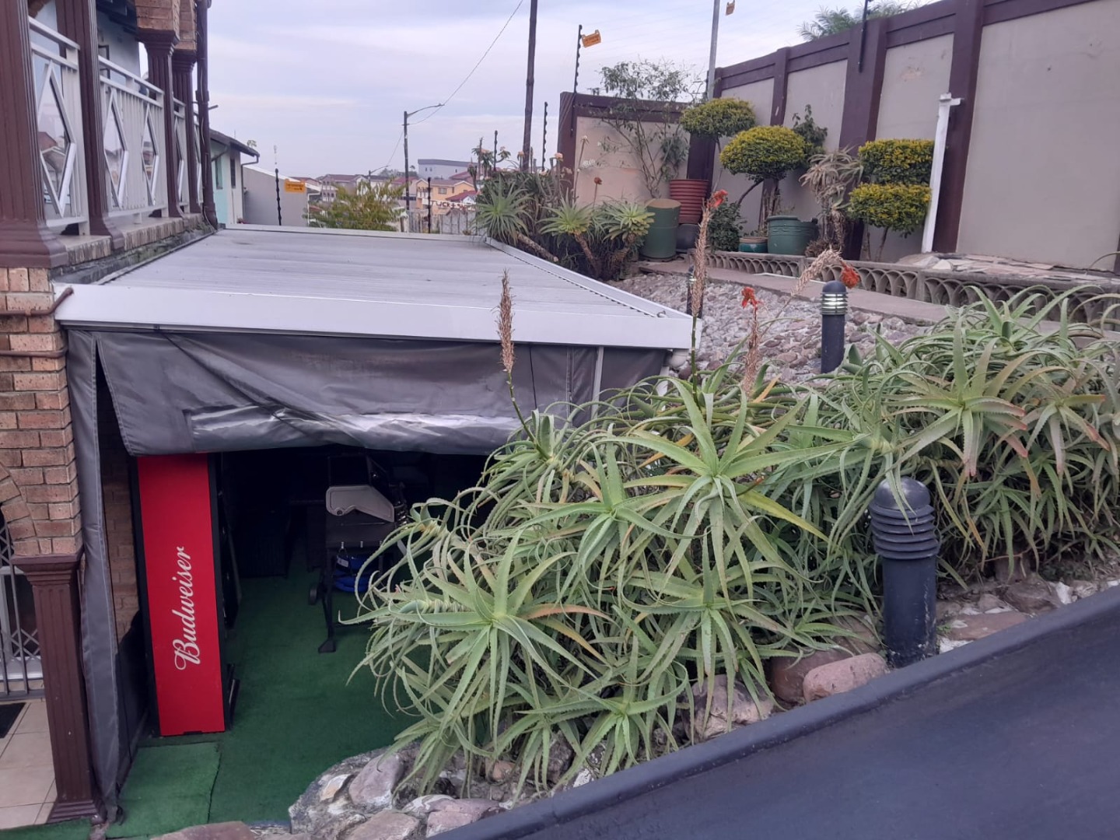
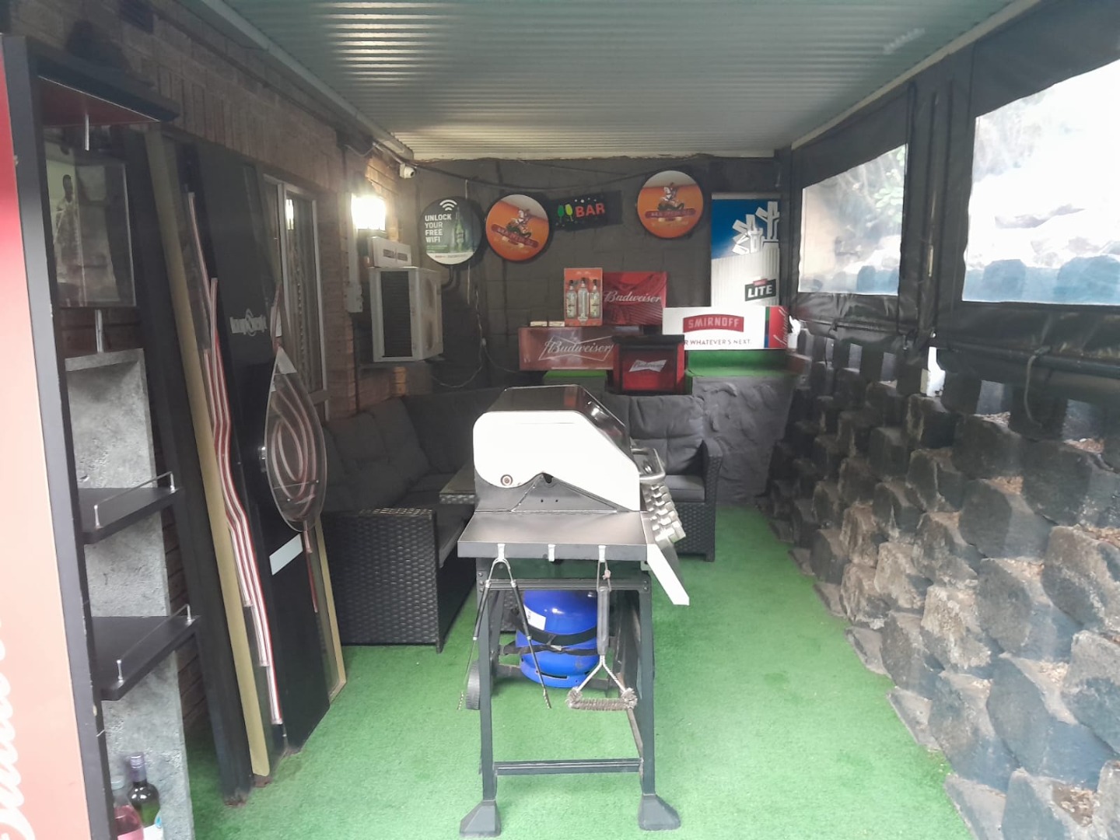
and dining room. - Dedicated entertainment/bar
area at the front of the home - perfect for hosting family and friends.
Additional Features
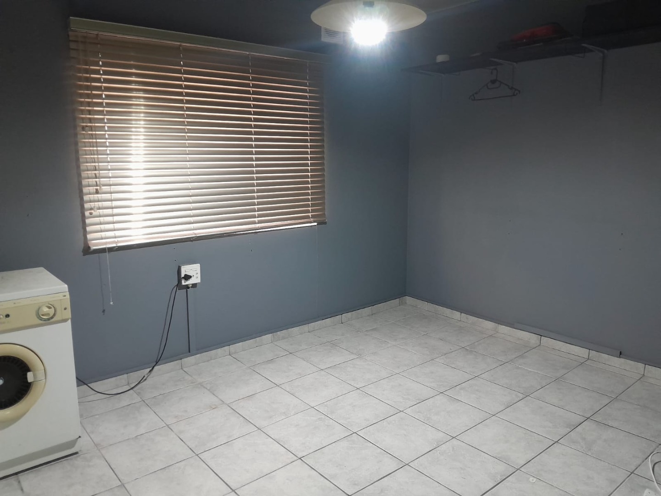
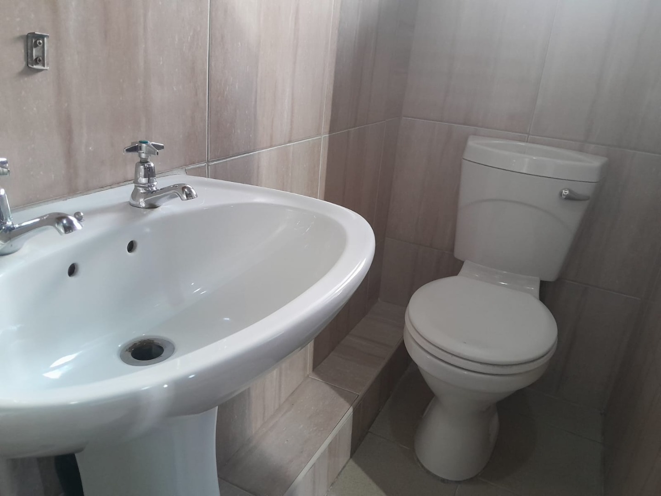
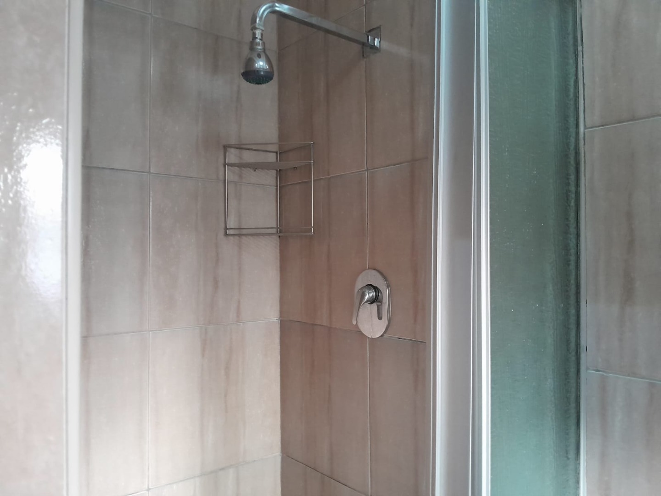
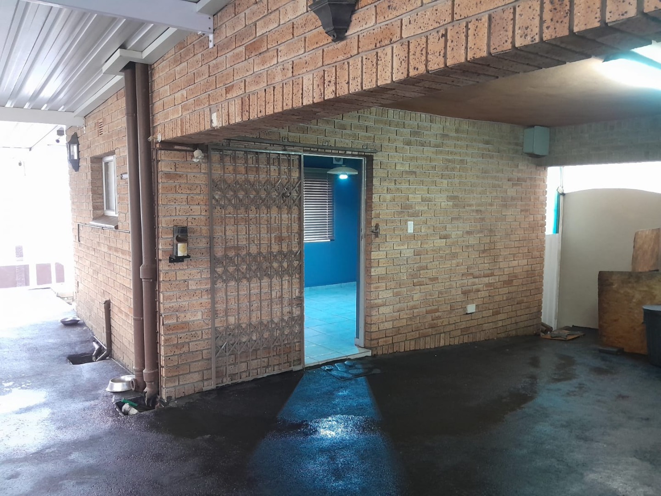
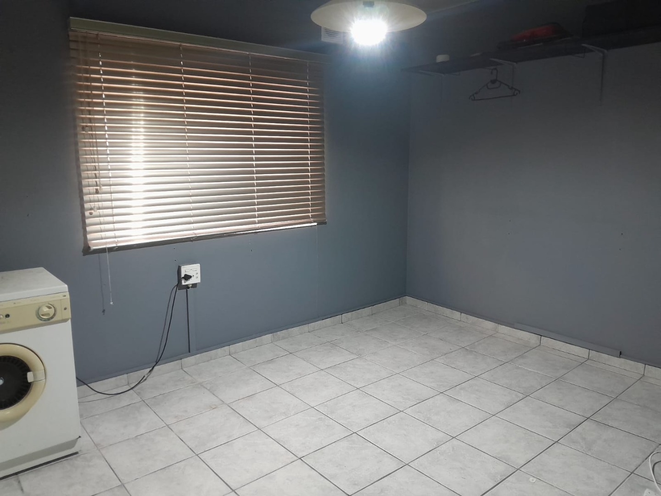
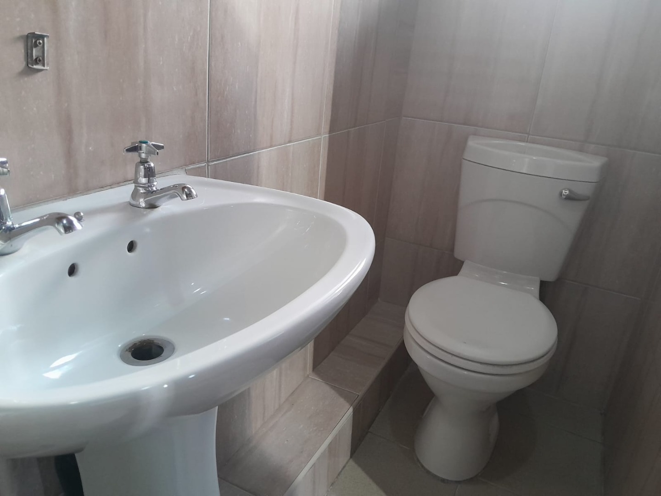
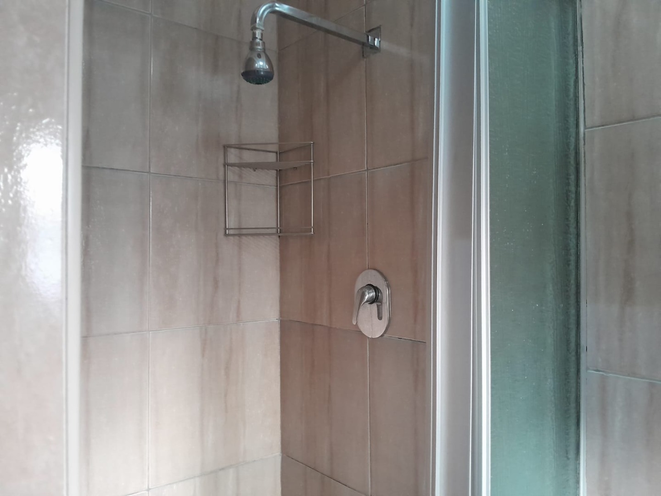
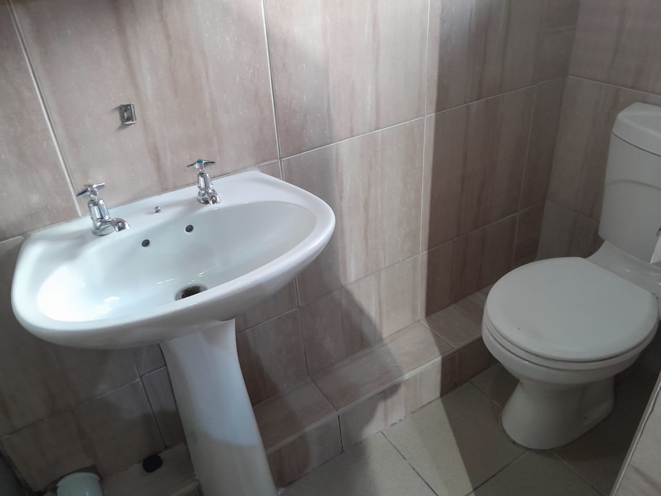
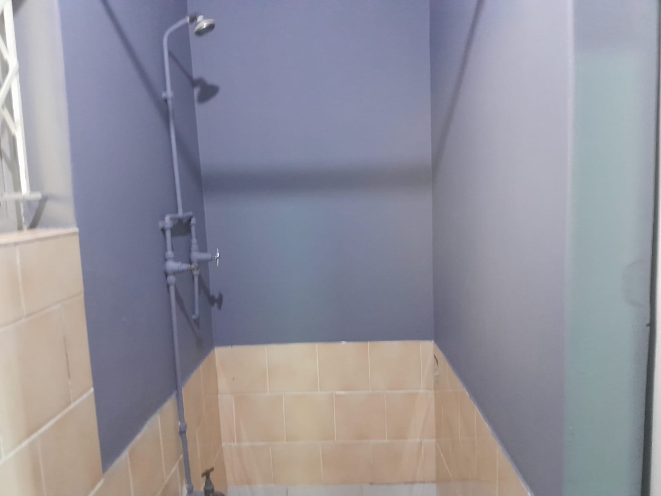
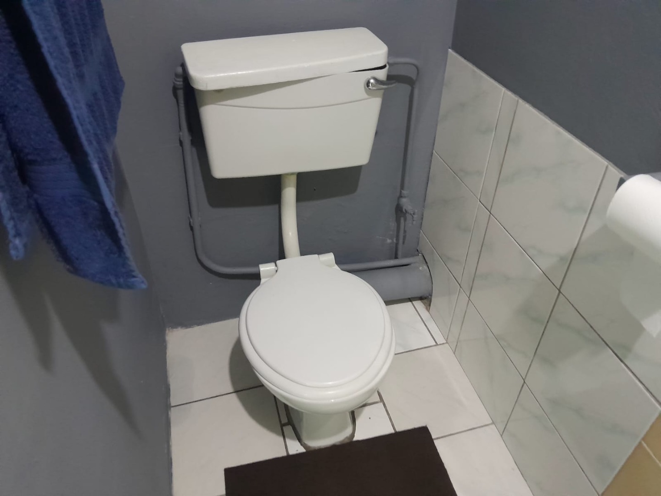
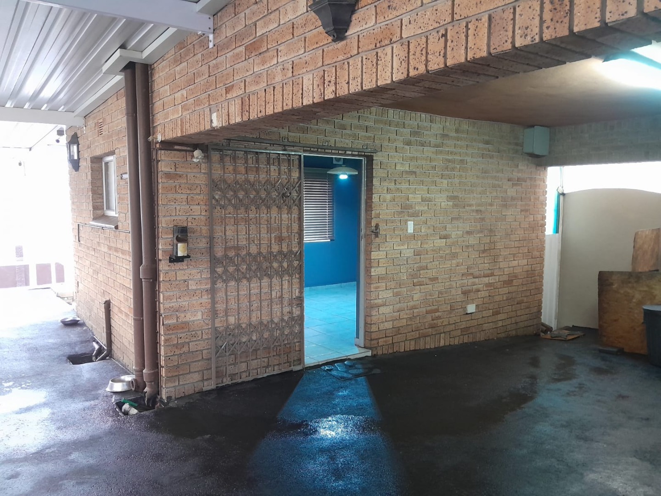
- Large outbuilding offering a
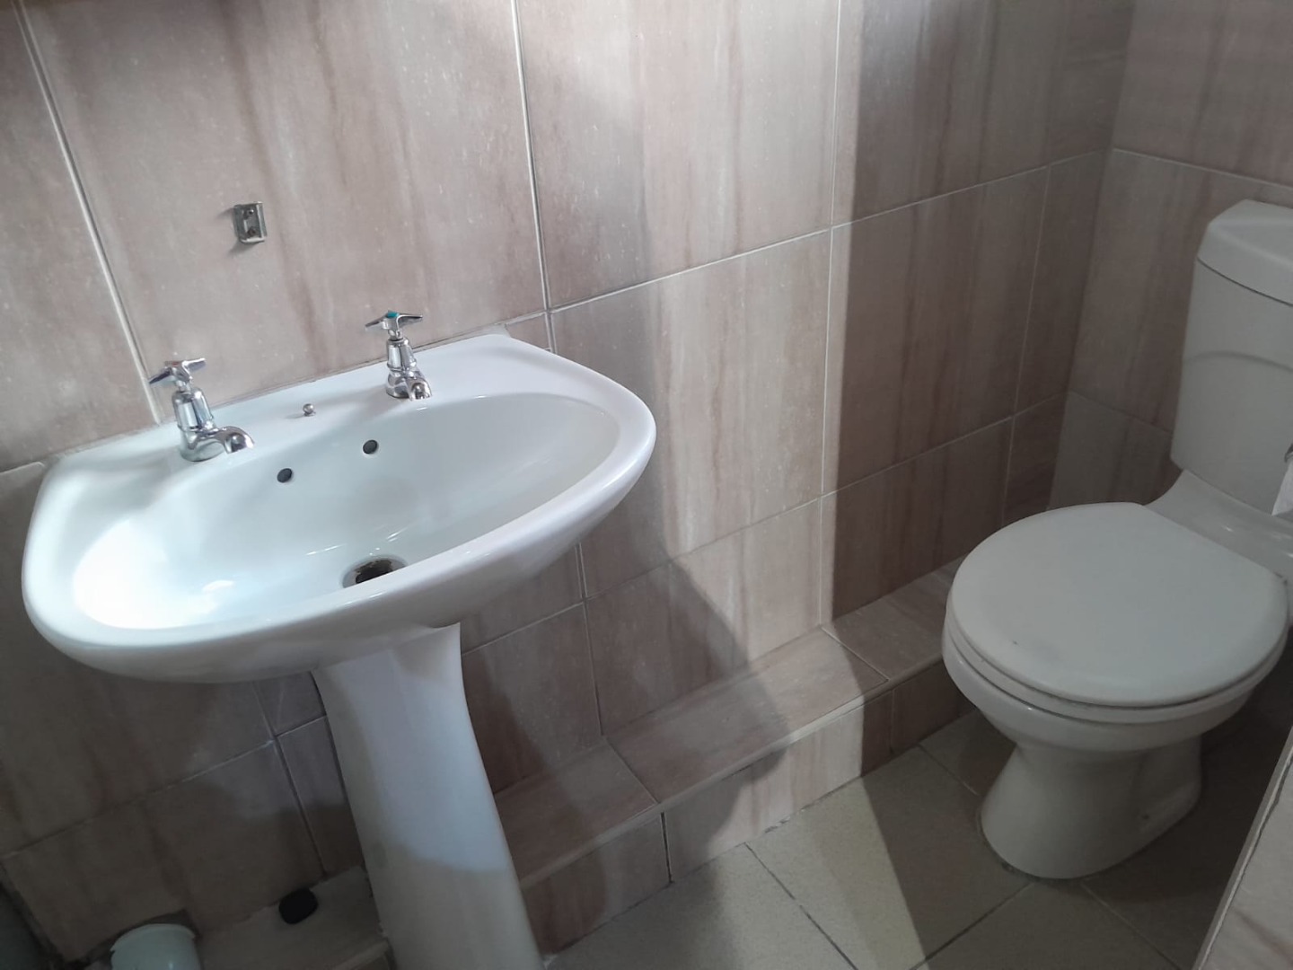
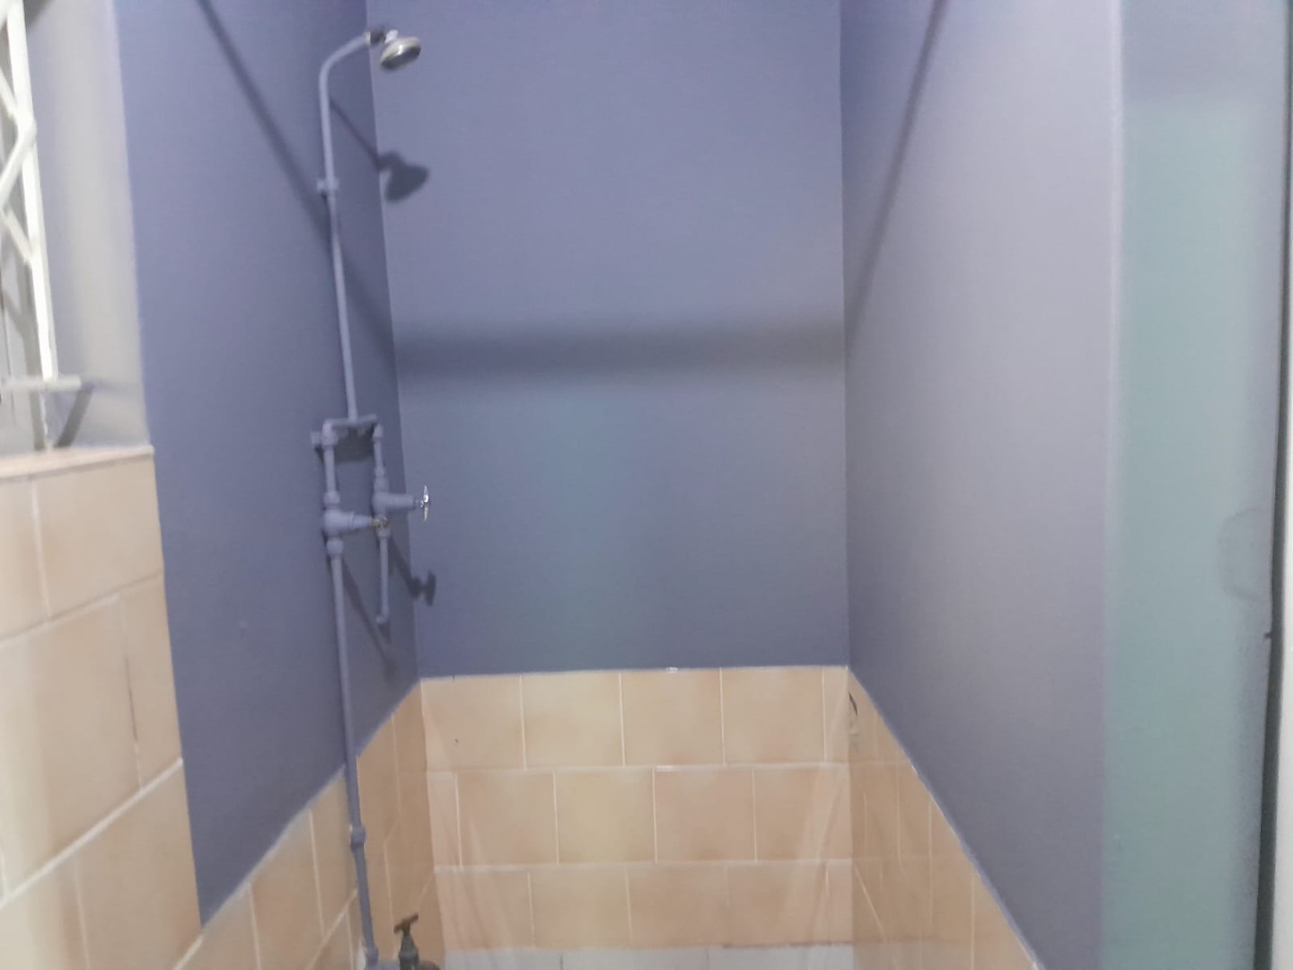
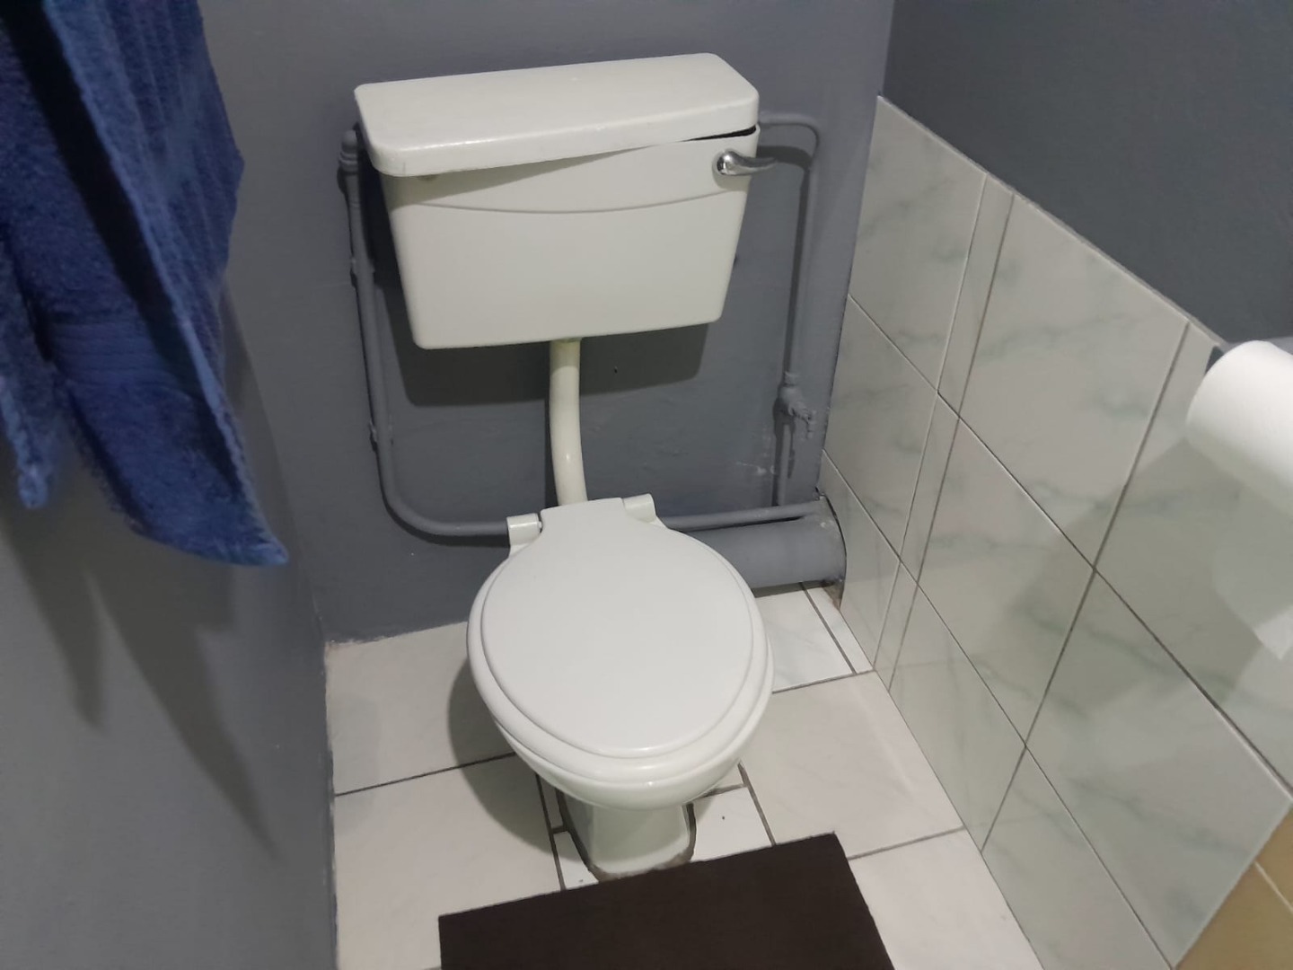
spacious room with a separate shower and toilet - ideal for extended
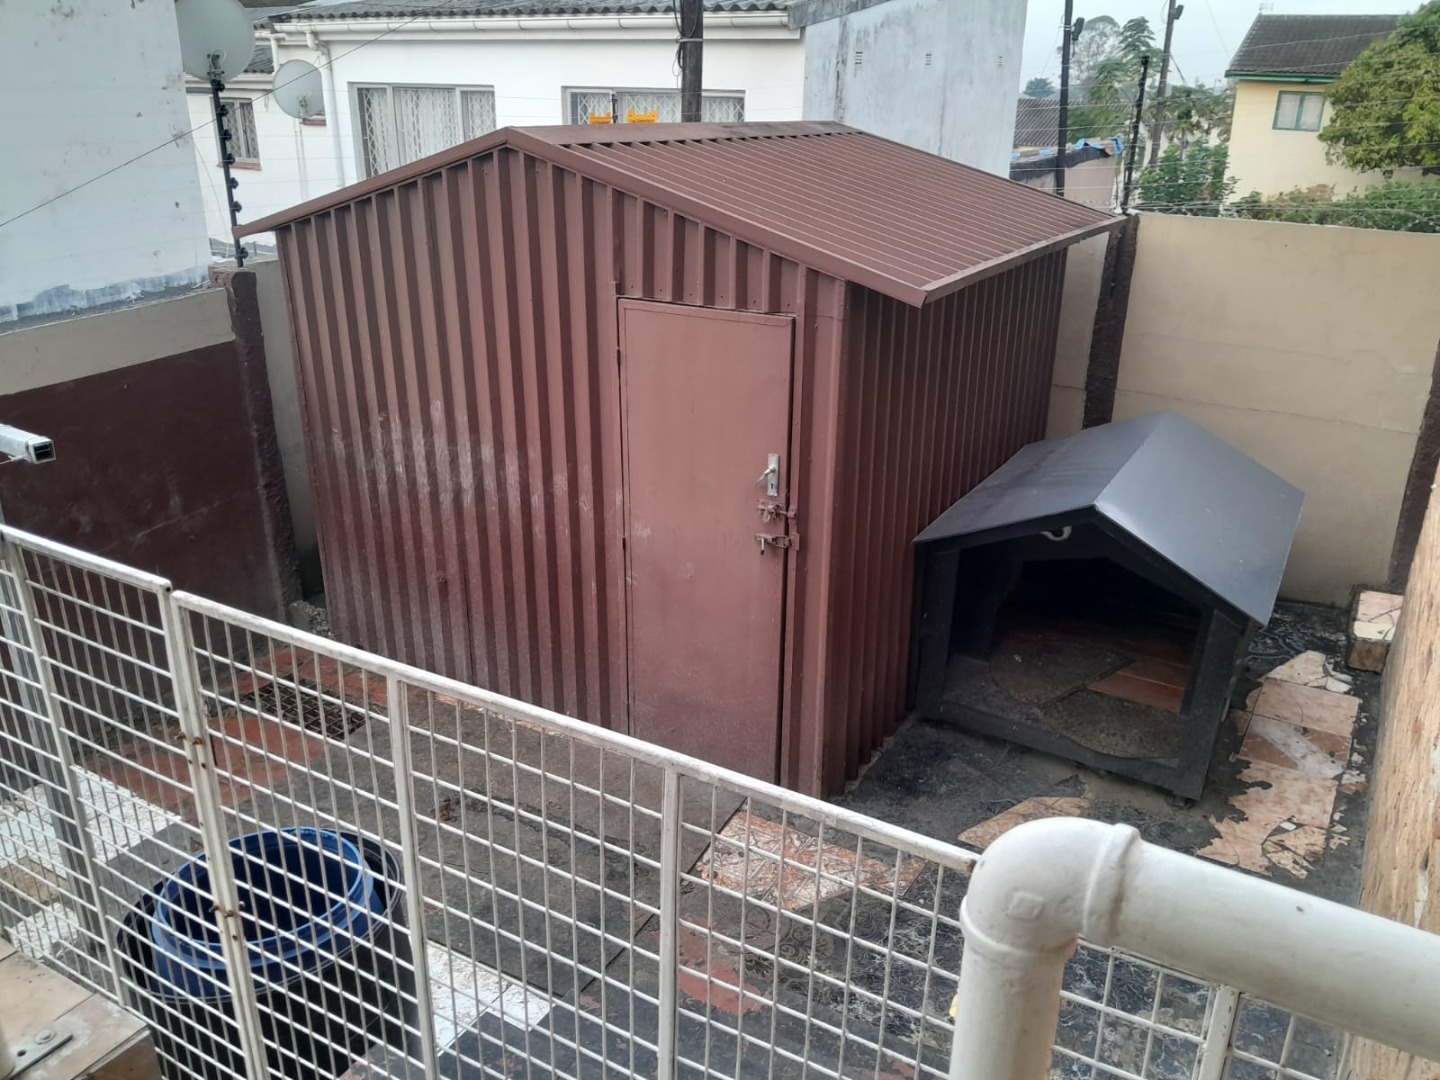
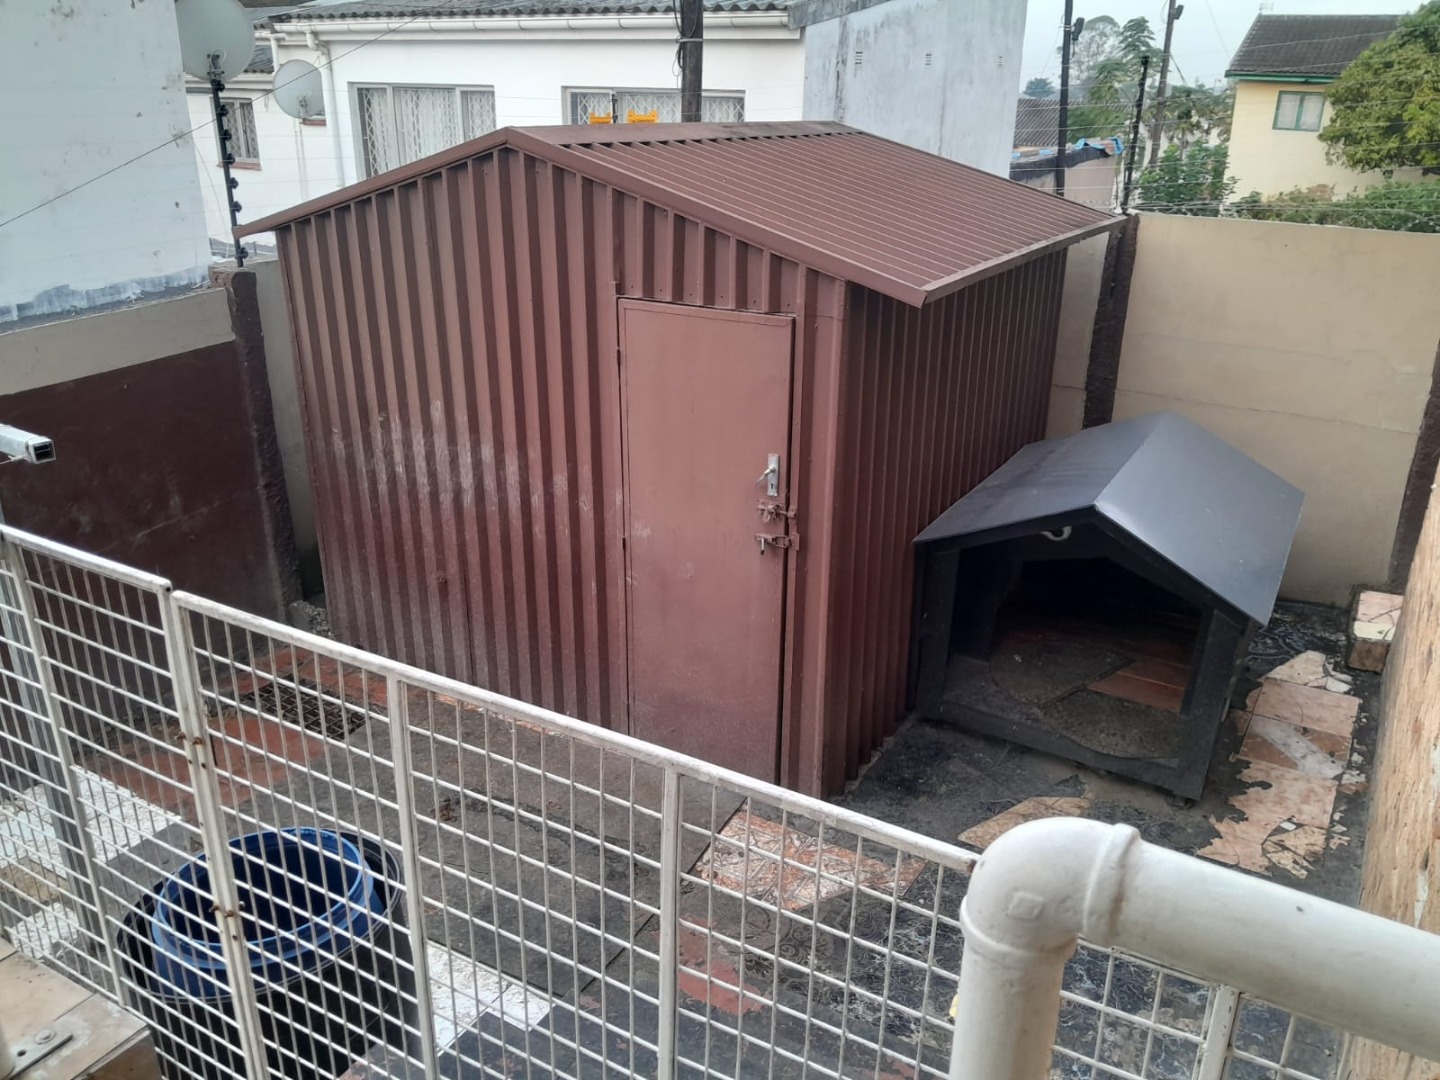
family, guests, a home office, a gym or rental potential. - 4 x 4 Wendy House providing
additional storage or workspace. - Aluminium doors and windows
throughout for durability and low maintenance. - Awning between the main
house and outbuilding, creating a practical covered walkway.
Security & Exterior
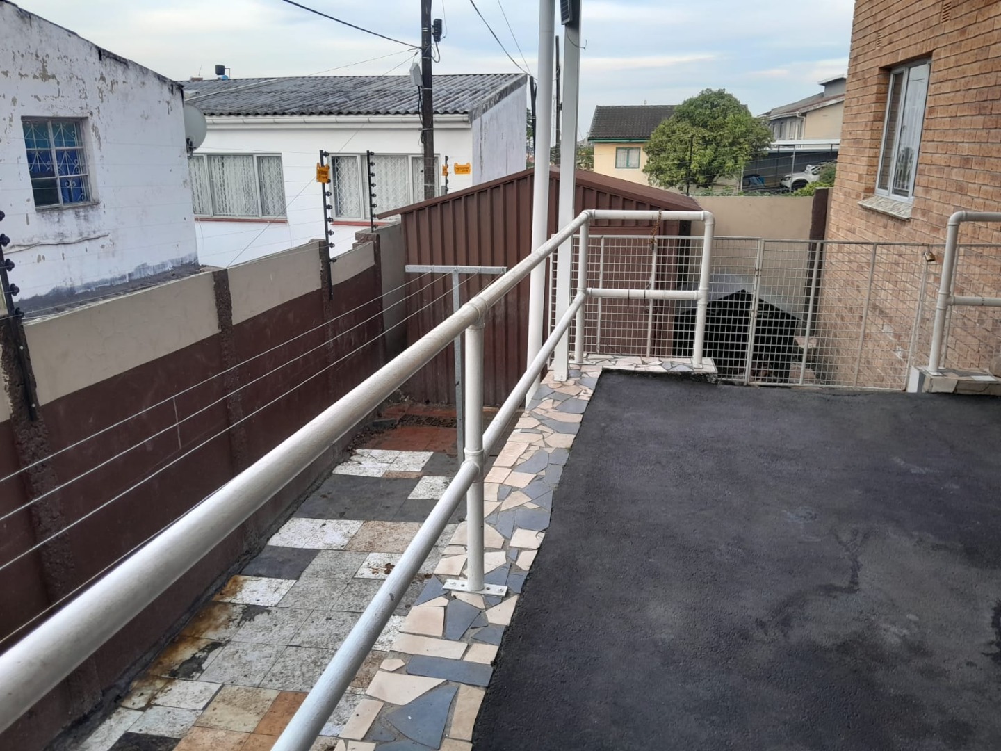
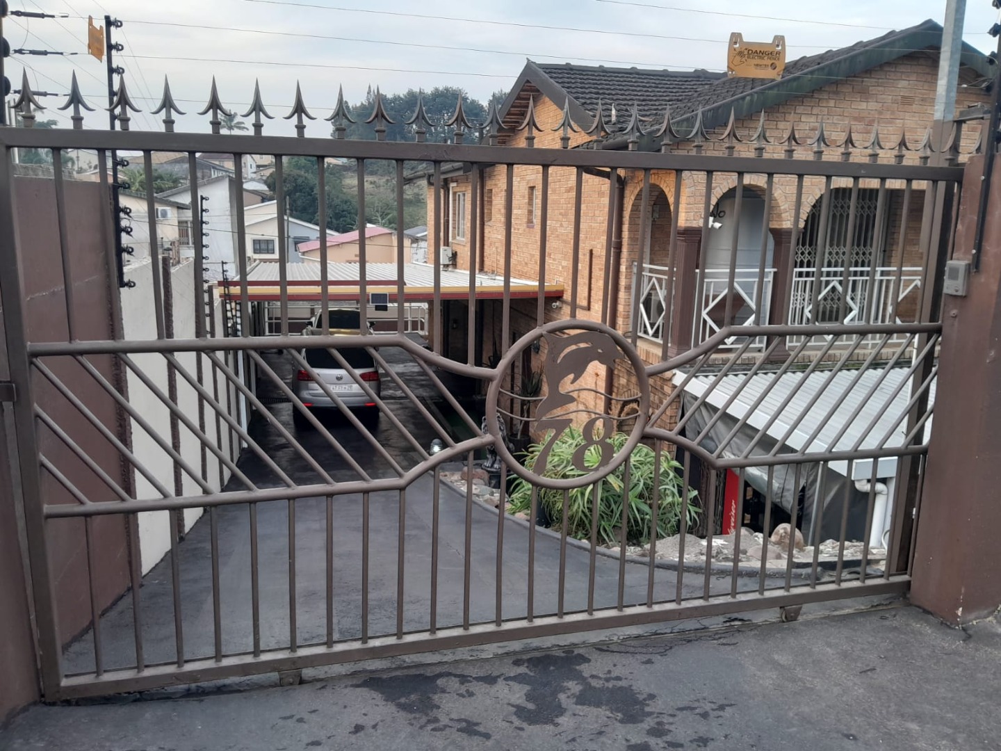
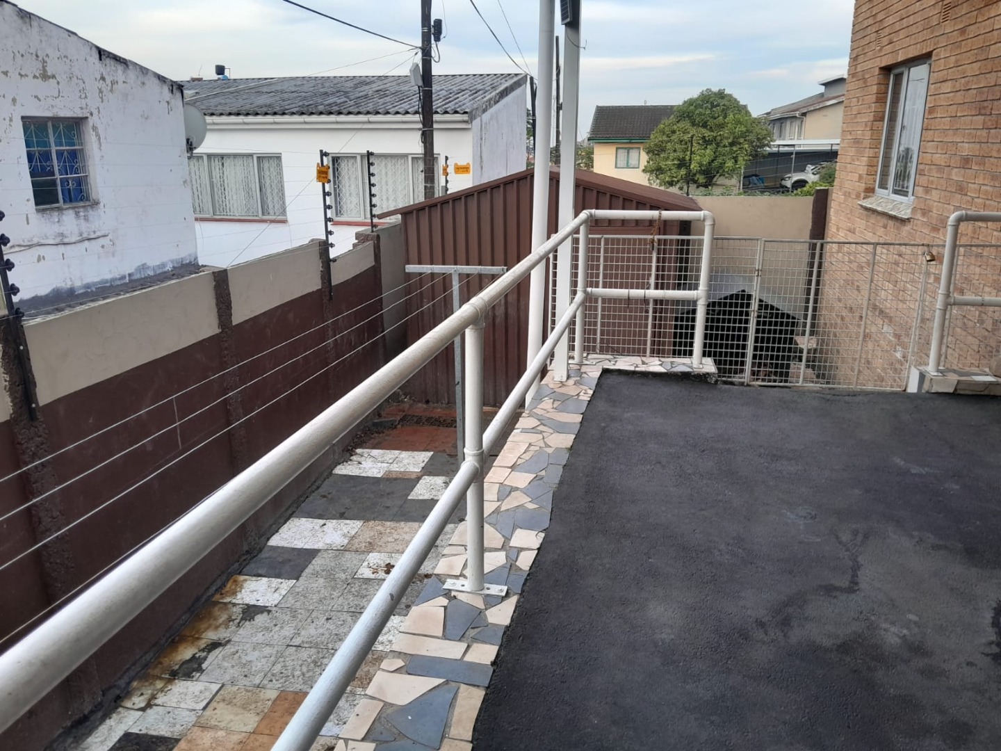
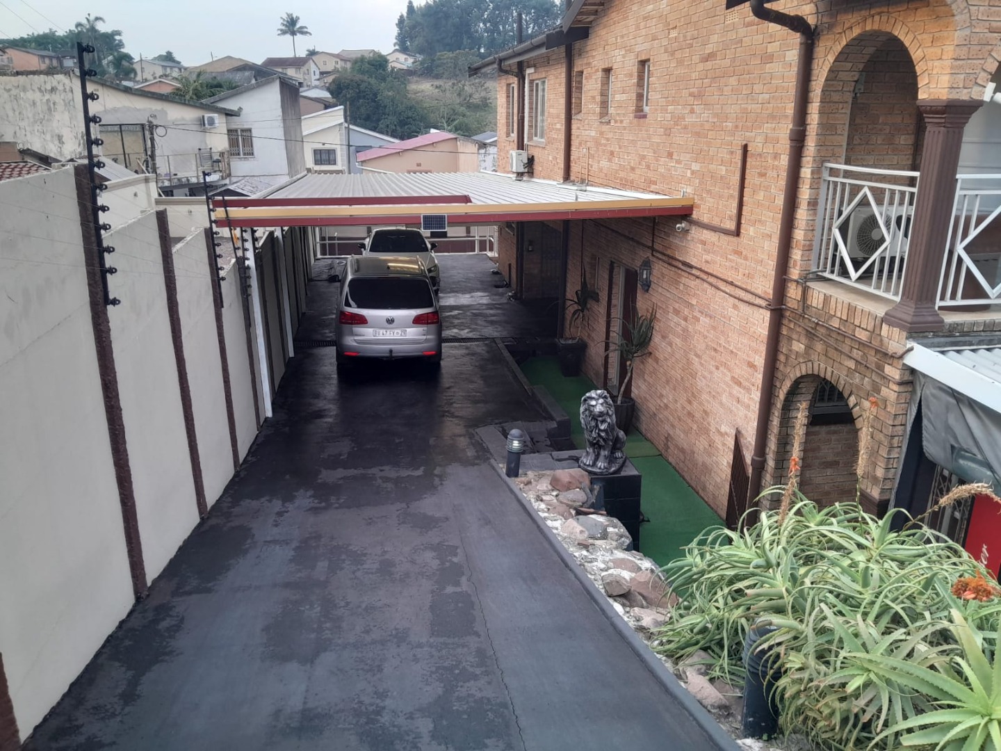
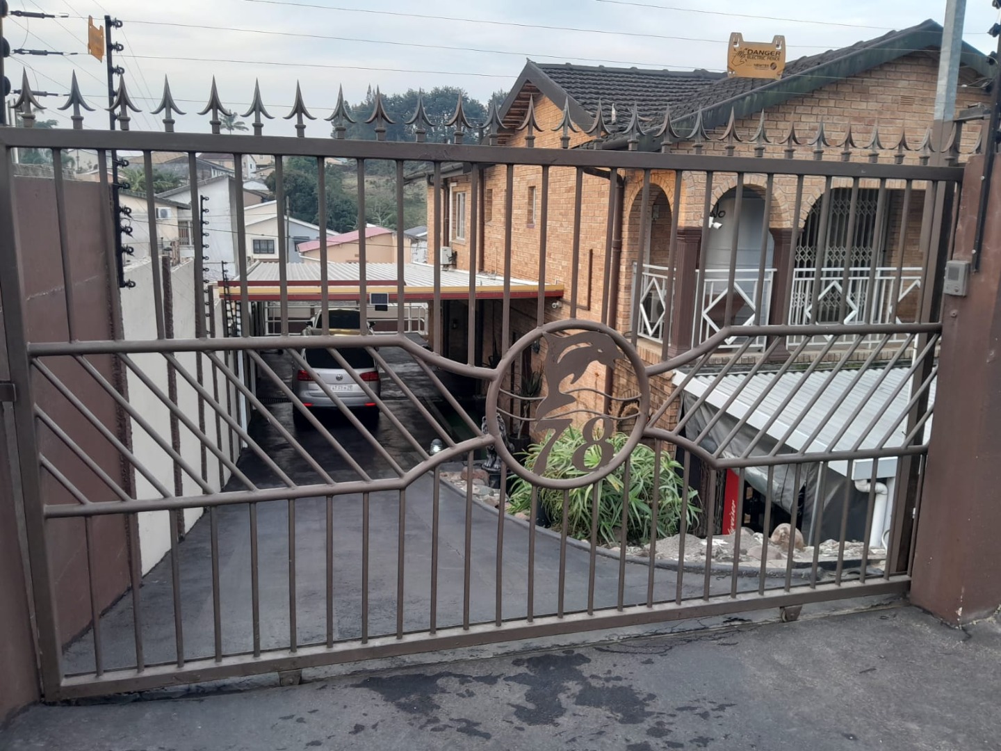
- Electric fencing.
- Security camera system.
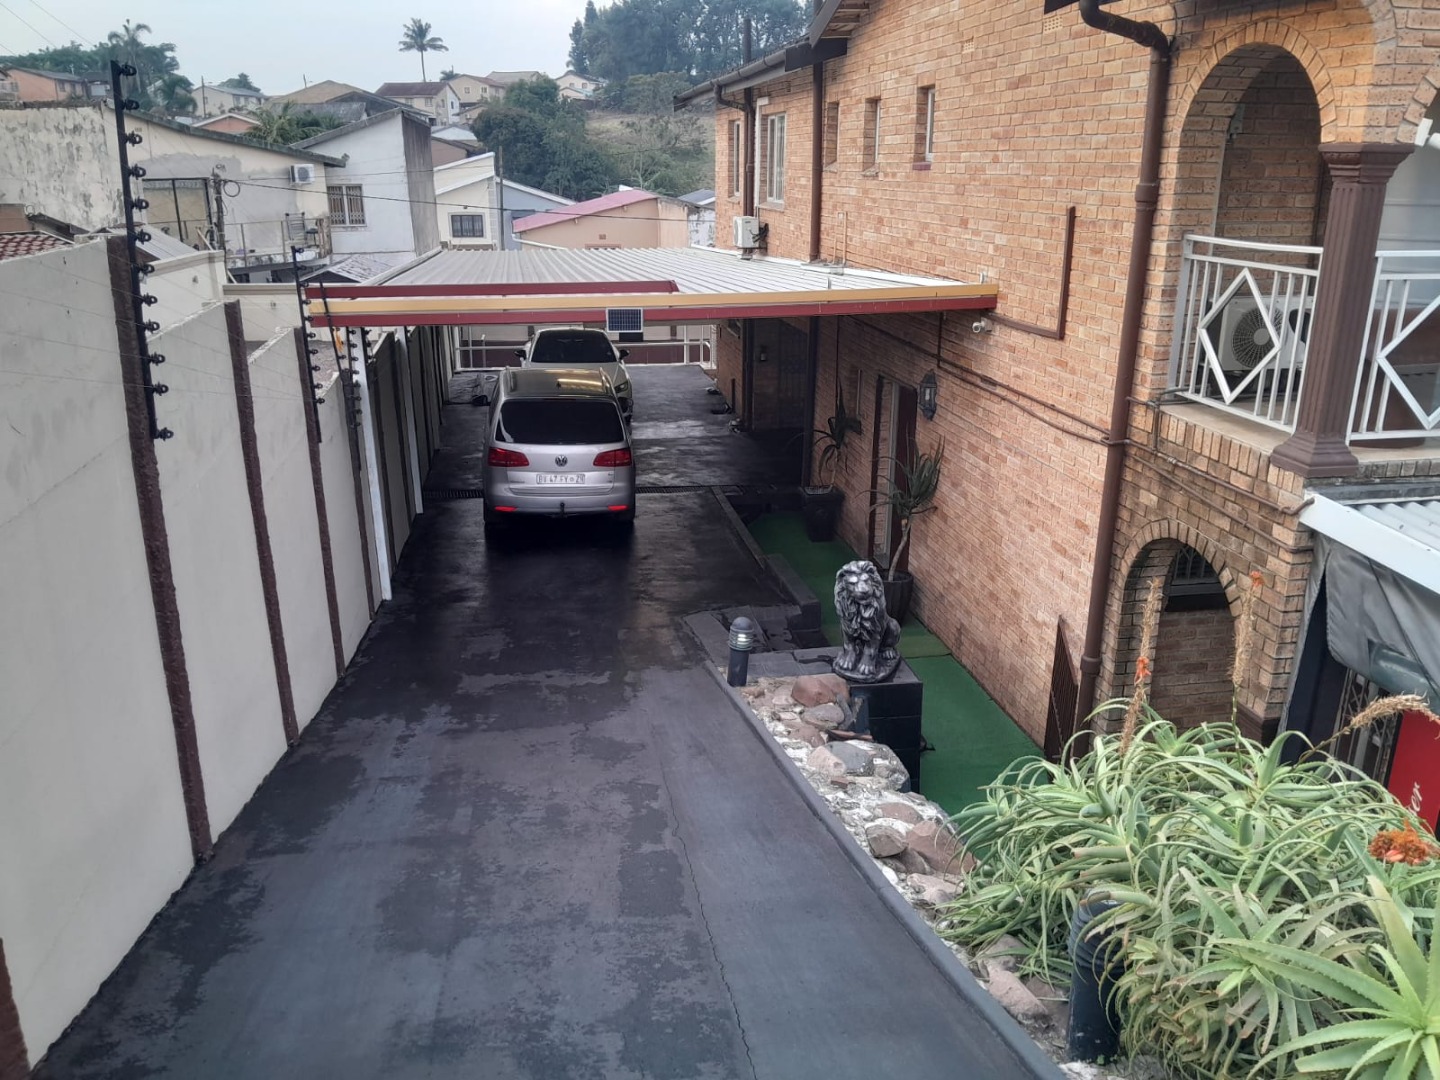
- Automated driveway gate.
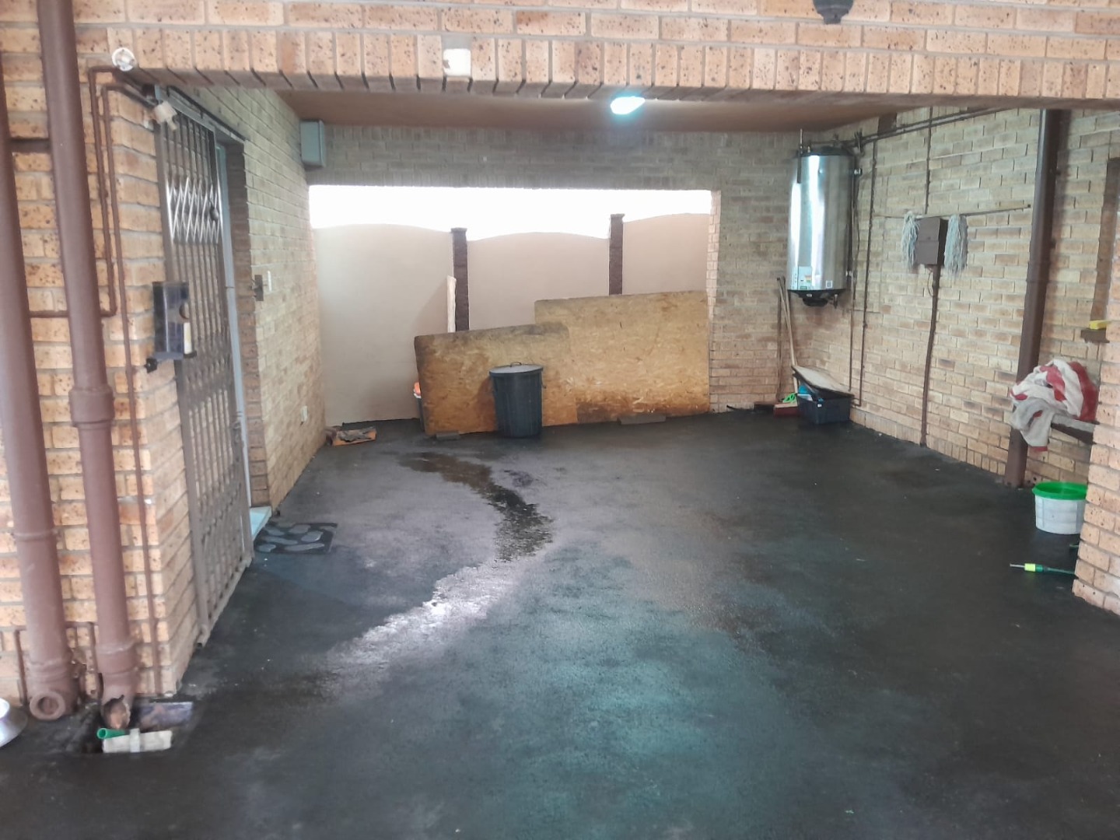
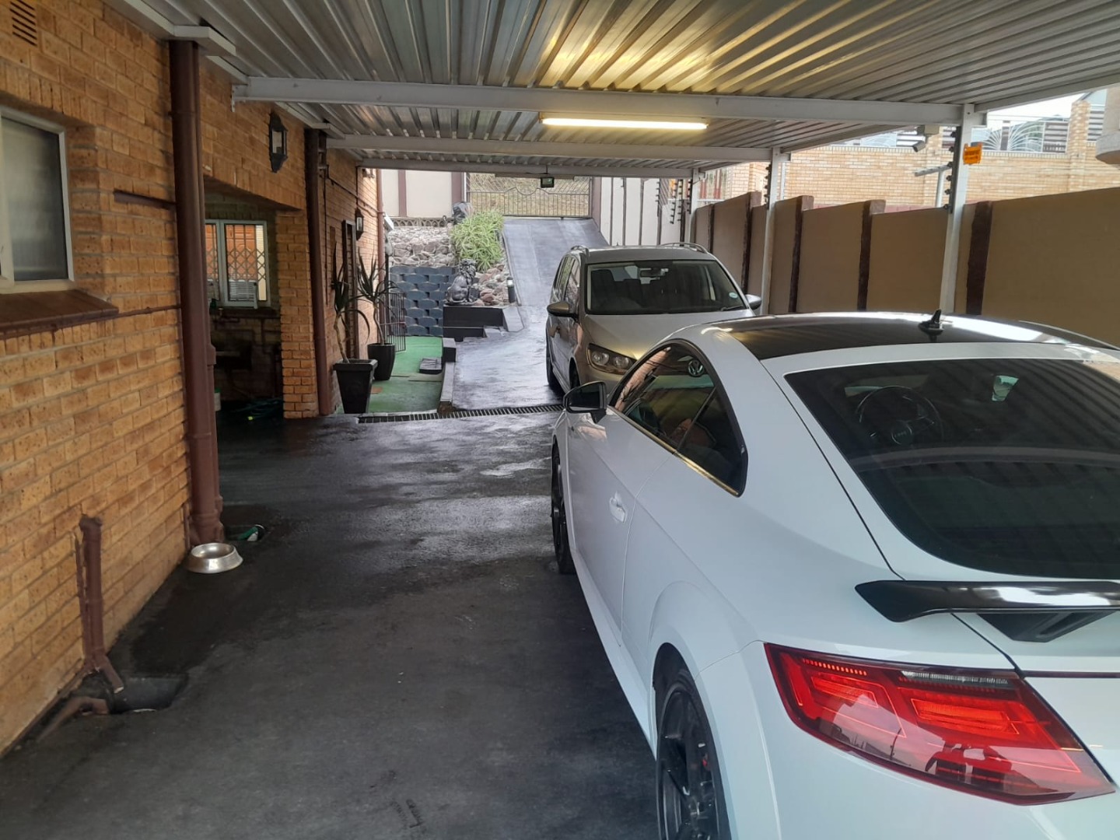
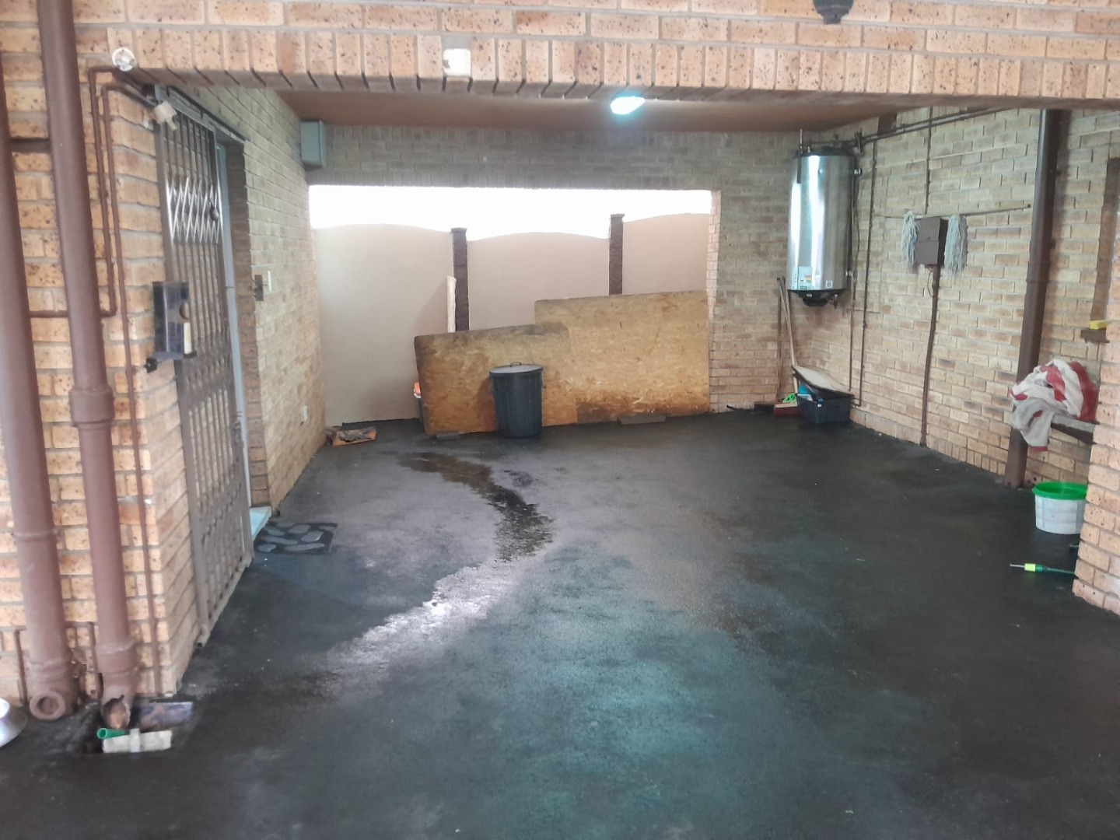
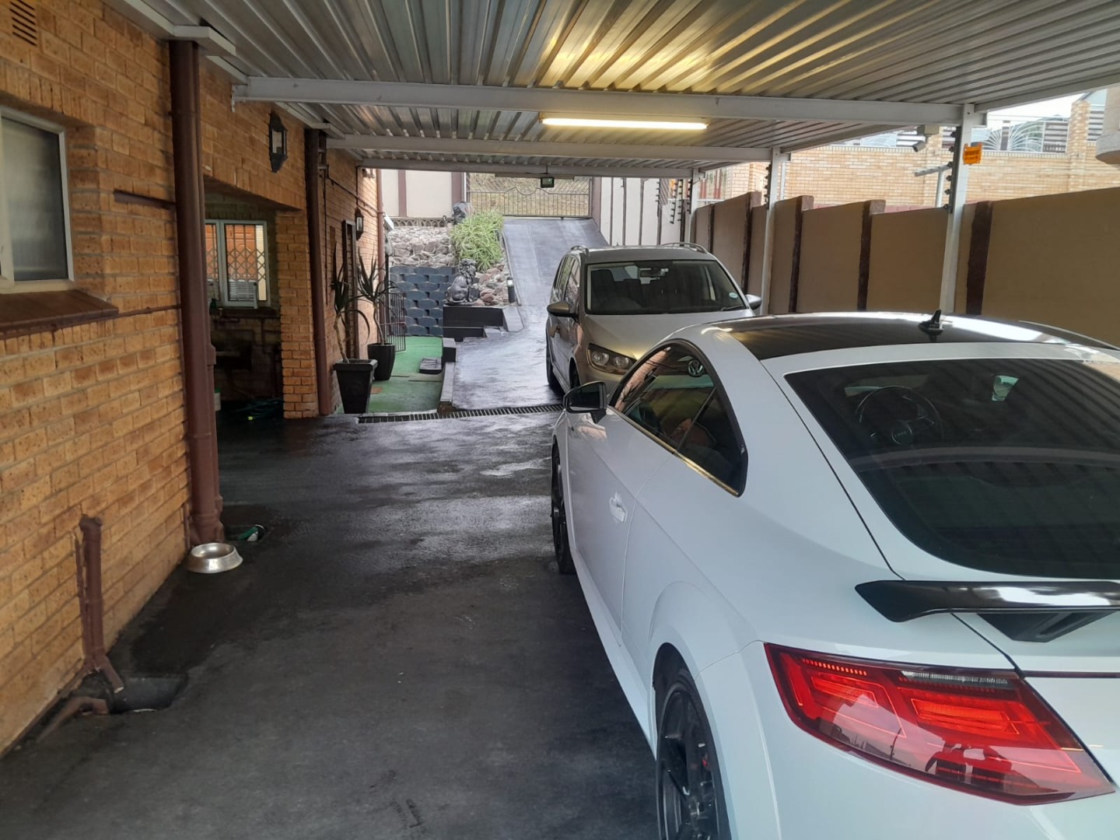
- Double carport accommodating
two vehicles. - Fully walled property with a
neat, tarred yard. - Slightly below road level.
- The entire property has been
meticulously maintained and is in excellent condition.
Prime Location
Conveniently situated on the main road with easy access to the Higginson Highway,
this property is close to schools, places of worship, public transport and a
wide range of major amenities, making everyday living both convenient and
stress-free.
Properties maintained to this standard are seldom available. If you're looking for a home
where all the hard work has already been done, this is one not to be missed.
Contact us today to arrange your private viewing.
Property Details
- 3 Bedrooms
- 3 Bathrooms
- 1 Ensuite
- 1 Lounges
- 1 Dining Area
Property Features
- Balcony
- Aircon
- Pets Allowed
- Family TV Room
| Bedrooms | 3 |
| Bathrooms | 3 |
| Erf Size | 309.0 m2 |
Contact the Agent

Jeremy Piyarilal
Candidate Property Practitioner